
Open House Sun, Sep 27th 01:00 PM - 02:30 PM


Address
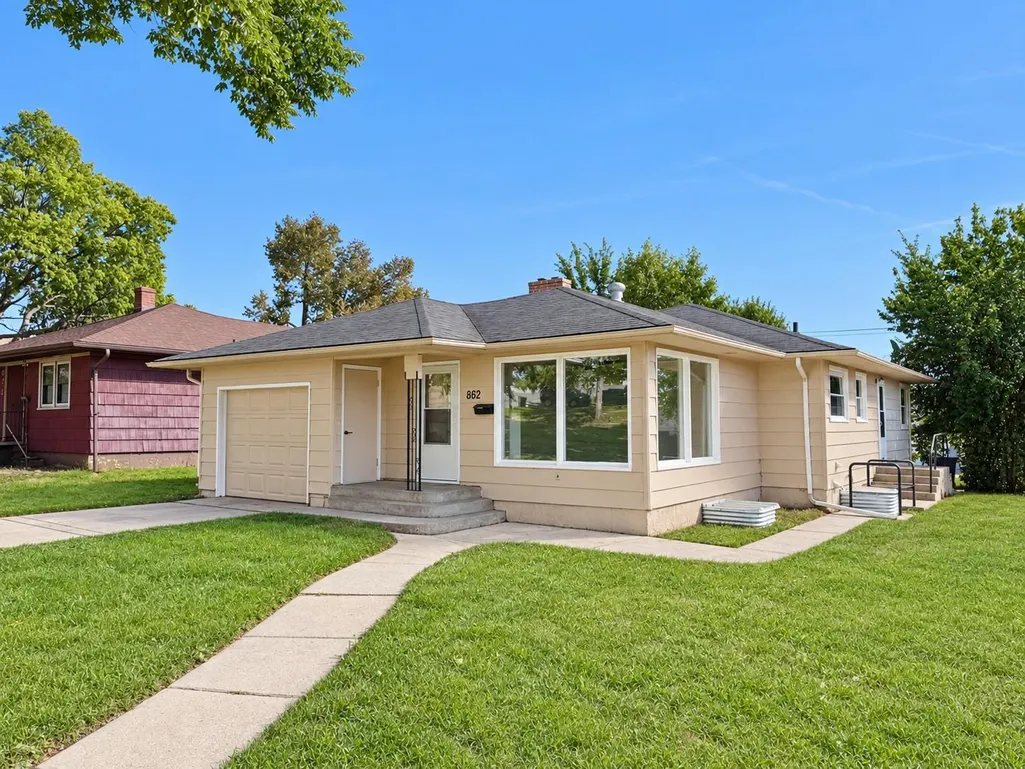
862 2nd Avenue Nw, Valley City, ND
Price
$ 199,000
Property Attributes
- MLS#7142526
- TypeSingle Family
- Listing Status Active
- CountyBarnes
- CityValley City
- NeighborhoodRoots Add
- Zip58072
- Style(SF) Single Family
- Year Built1950
- Taxes$ 2091
- Price$ 199,000
- Bedrooms5
- Full Bathrooms2
- Half Bathrooms0
- Sqr Footage2432
- Lot Size0.16 Acres
Data Source:
Fargo-Moorhead Area AOR (FMAAR)
Property Description
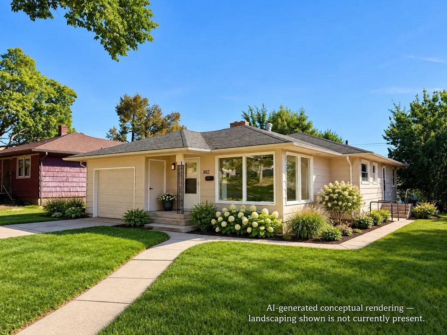
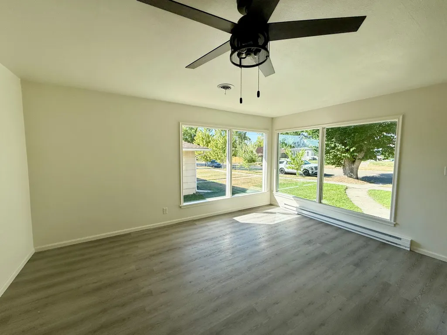
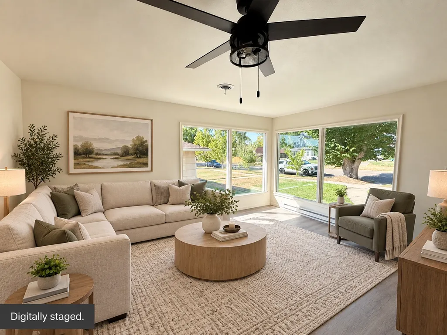
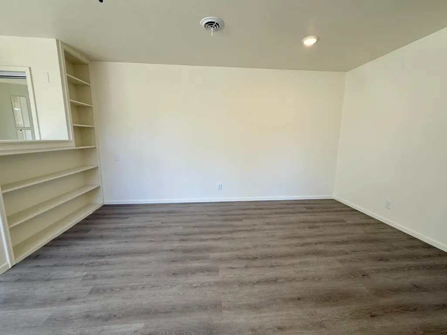
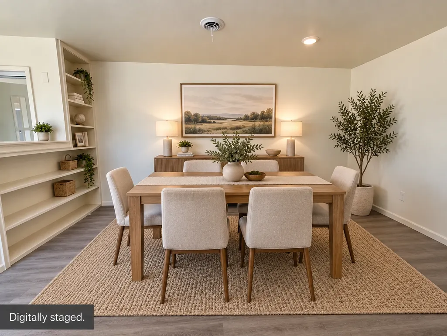
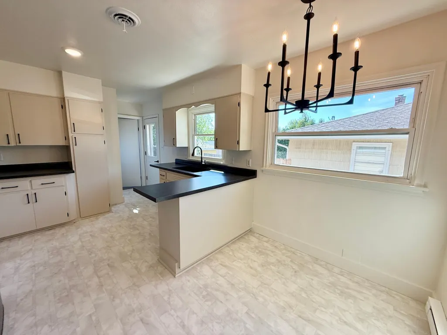
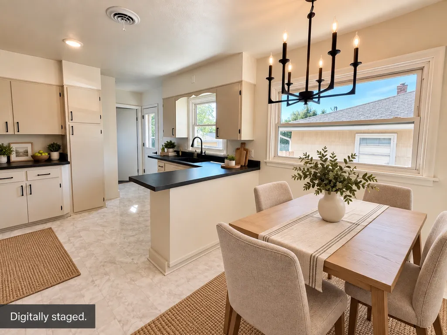
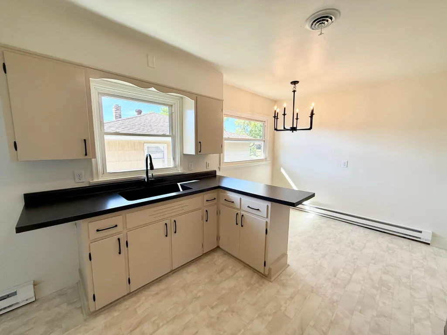
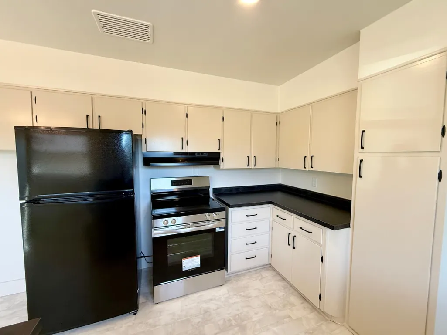
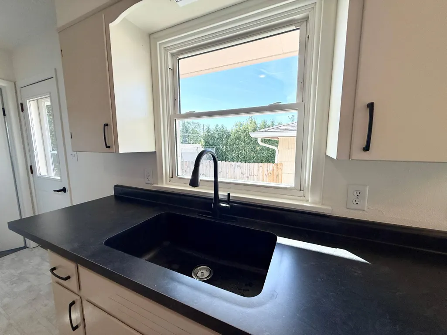
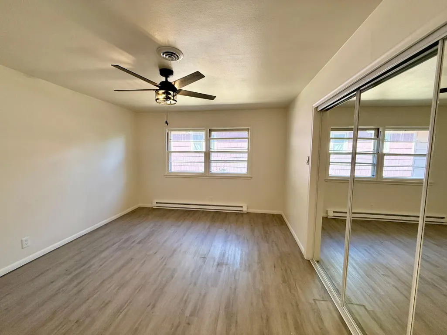
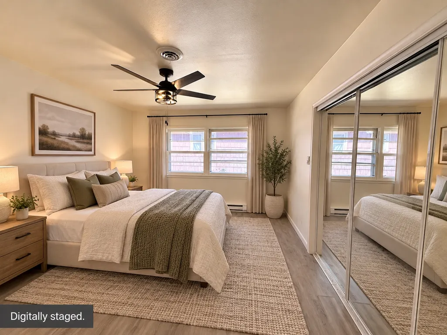
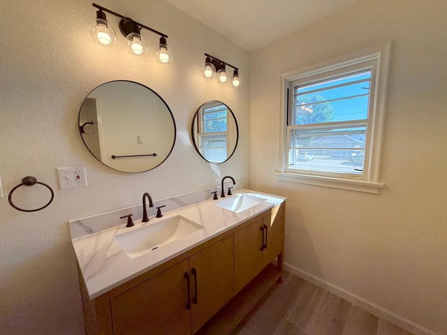
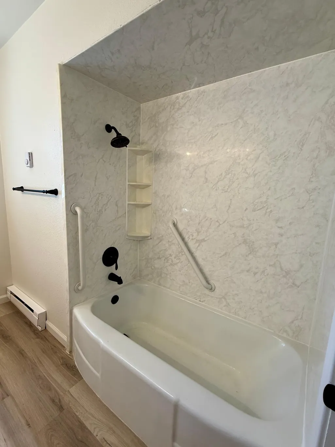
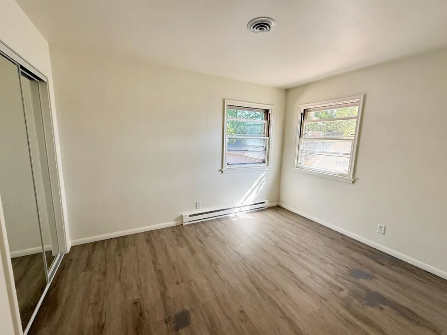
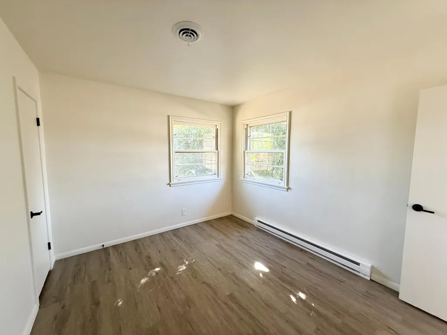
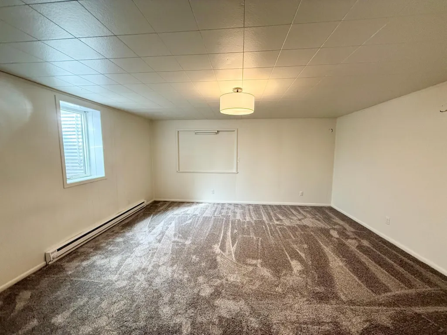
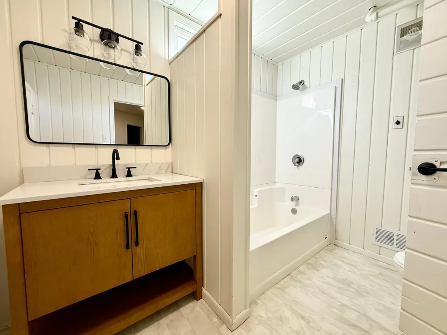
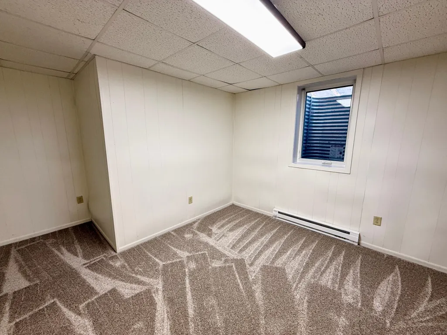
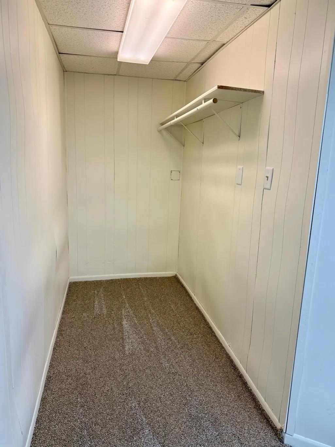
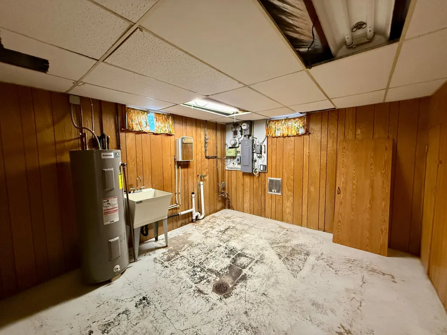
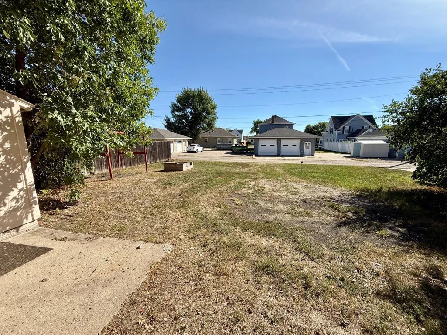
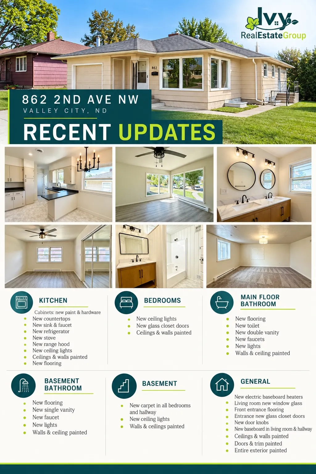
Beautifully updated 5-bedroom home offering plenty of space and flexibility! Featuring 2 full bathrooms, including one with a double vanity, this home is designed for comfortable everyday living. The fully finished, livable basement adds even more usable space with a large flex room--perfect for a family room, home office, playroom, workout space, or whatever fits your needs. Huge windows throughout the main level and basement fill the home with an abundance of natural light. Outside, the backyard offers great potential and convenient alley access, giving you plenty of possibilities to create the outdoor space you've been dreaming of. Move-in ready with room to make it your own! Seller is an agent, home to be sold-as is. Some photos have been digitally enhanced or virtually staged for illustrative purposes.
| High School |
|---|
| Valley City High School |
| Price History | |
|---|---|
| 9/10/2026 | Listed $199,000 |
General Features
| Heating | Baseboard,Electric |
|---|---|
| Cooling | Central Air |
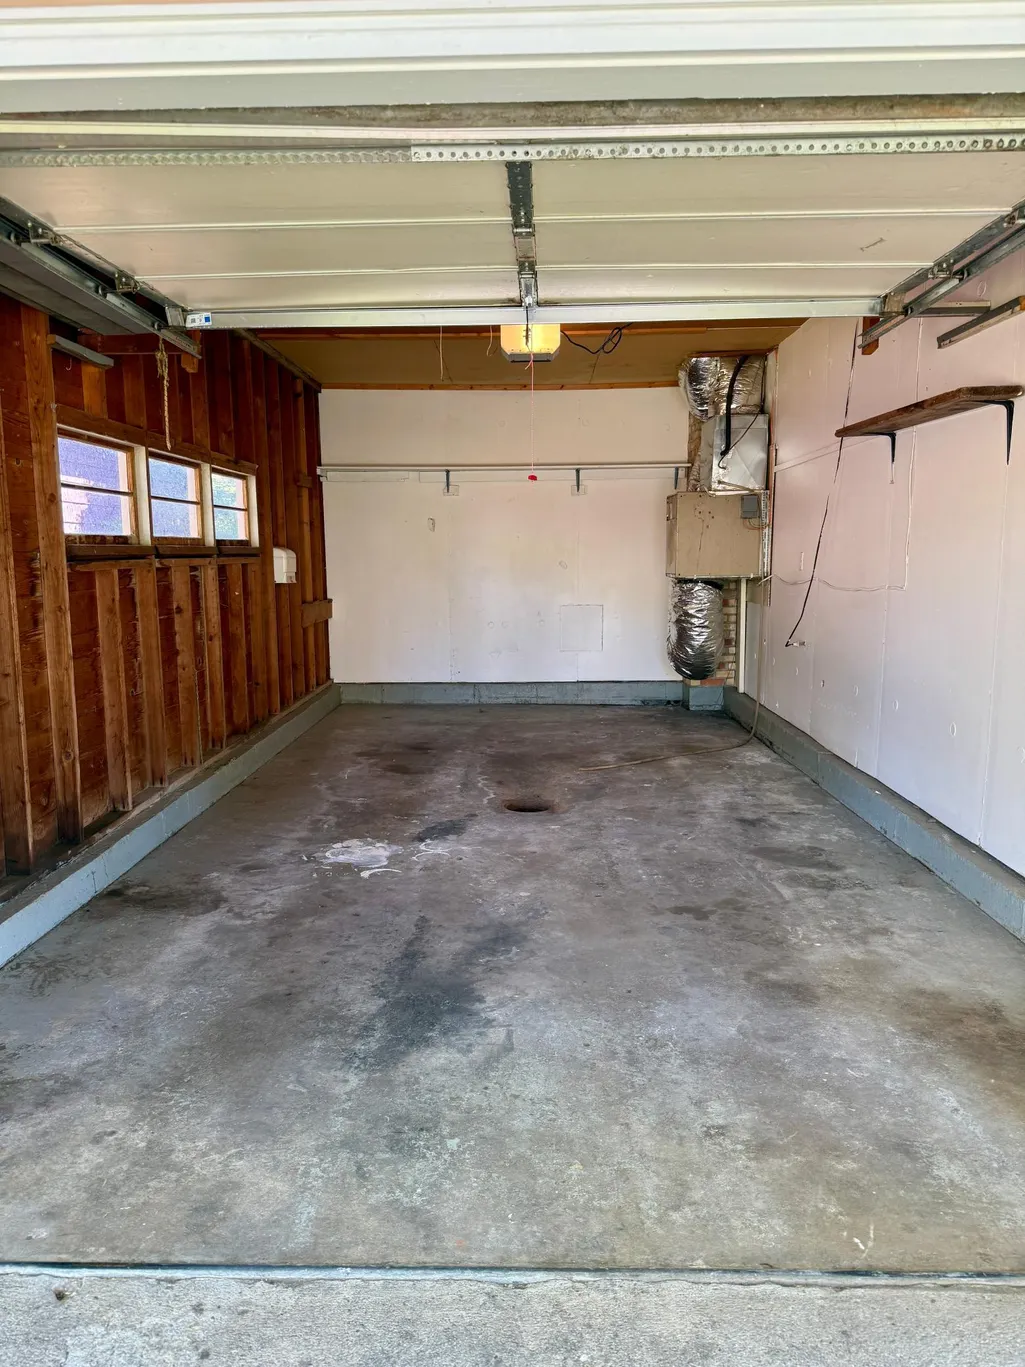
| Garage Spaces | 1 |
| Architectural Style | (SF) Single Family |
| Construction Materials | Wood |
| Year Built | 1950 |
| Levels | One |
| Accessibility | None |
| County | Barnes |
| Property Type | Residential |
| HOA | false |
| Attached Garage | false |
| Contingency | None |
| Subdivision Name | Roots Add |
| Total Rooms | 12 |
| Full Baths | 2 |
| Status | Active |
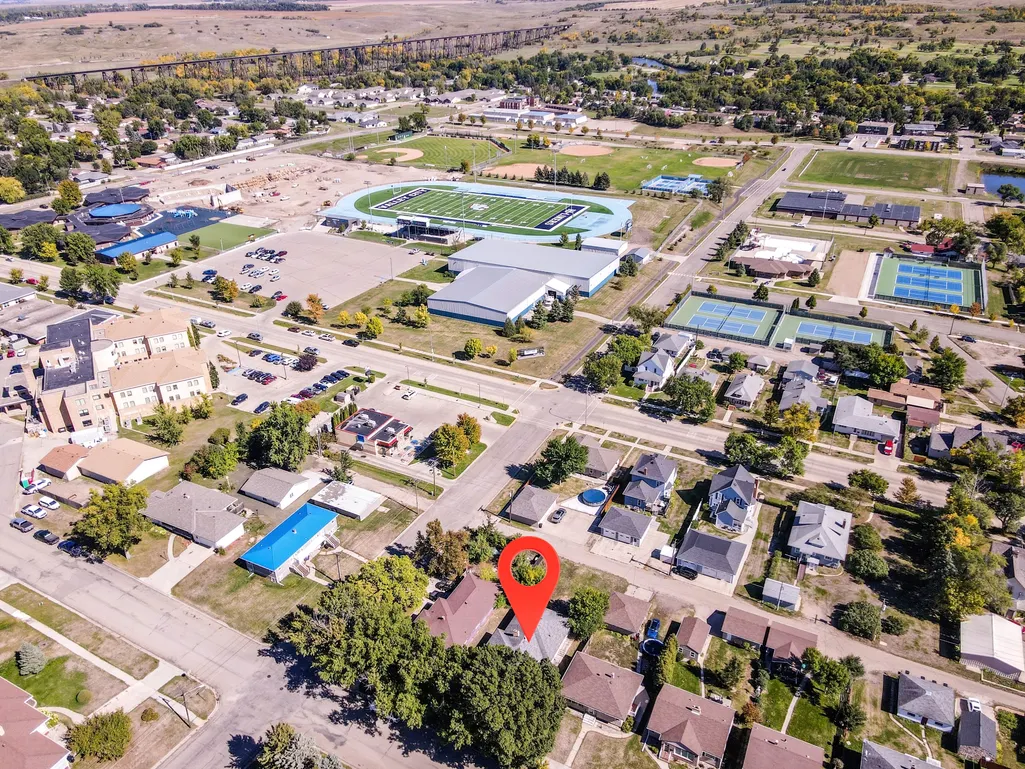
| Directions | Take Main St to Central Ave N, follow until 9th St, turn west, go south on 2nd Ave NW |
| High School | Valley City |
| City | Valley City |
| Lot Size Units | Acres |
| Lot Size Square Feet | 6969.6 |
| Tax Annual Amount | 2091 |
| Virtual Tour | https://mls.ricoh360.com/68a914d0-ecda-43f4-abf1-3f1a64ae4e85 |
| Standard Status | Active |
| TaxOtherAnnualAssessmentAmount | 2900.87 |
Interior Features
| Basement | Egress Windows,Full |
|---|---|
| Air Conditioning Y/N | true |
| Heating Y/N | true |
| Fireplace Y/N | false |
| Total Bedrooms | 5 |
| Total Baths | 2 |
Exterior Features
| Parking Features | Floor Drain |
|---|---|
| Water Source | City Water/Connected |
| Lot Size Area | 0.16 |
| Building Area Total | 2432 |
| Lot Dimensions | 50'x140' |
| Lot Size Acres | 0.16 |
Amenities
- Foreclosure
- Views
- Short Sale
- New Construction
- Adult 55+
- Lease To Own
- No HOA Fees
- Furnished
- Primary On Main
- Air Conditioning
- Seller Finance
- Green
- Fixer Upper
- Horse
- Golf
- Fireplace
- Deck
- Garage
- Basement
- Pool
Property vs Single Family Average in 58072
Price
Taxes
Year Built
 Tax and special assessment figures are provided by the listing companies and are usually from the most recent tax bill, but buyer should verify amounts with appropriate governmental departments for accuracy and future estimates. New construction listings often have incomplete or no information on tax or special assessment estimates provided by listing companies, so they must be verified. Figures do not reflect any pending, proposed, or future special assessments which may be levied by governmental
