
Open House Sun, Sep 27th 03:00 PM - 04:30 PM



Address
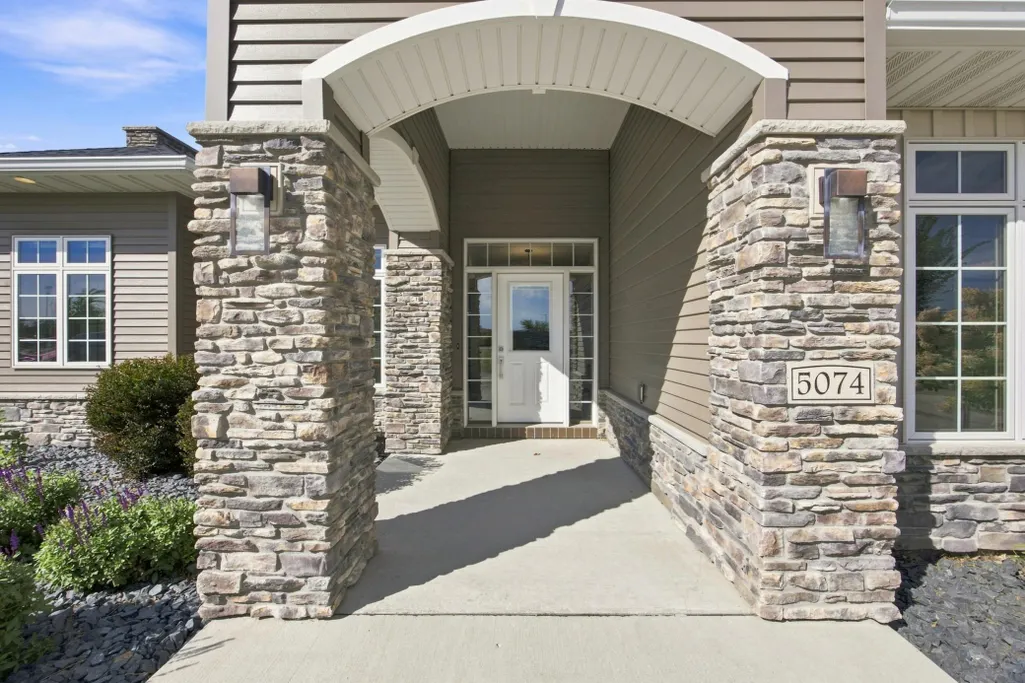
5074 Prosperity Way S, Fargo, ND
Price
$ 755,000
Property Attributes
- MLS#7142033
- TypeSingle Family
- Listing Status Active
- CountyCass
- CityFargo
- NeighborhoodThe Aspens First Add
- Zip58104
- Style(TH) Side x Side
- Year Built2016
- Taxes$ 10312
- Price$ 755,000
- Bedrooms3
- Full Bathrooms3
- Half Bathrooms0
- Sqr Footage3228
- Lot Size0.36 Acres
Data Source:
Fargo-Moorhead Area AOR (FMAAR)
Property Description
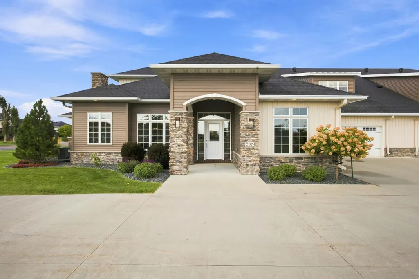
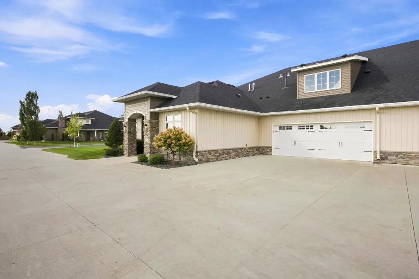
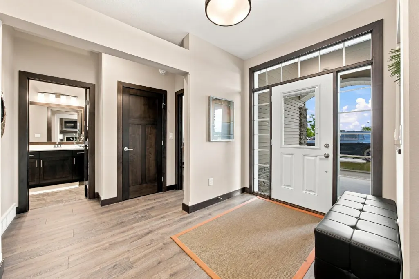
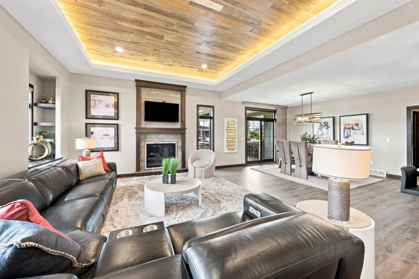
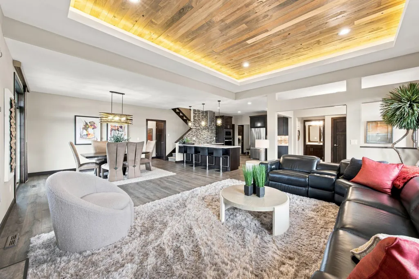
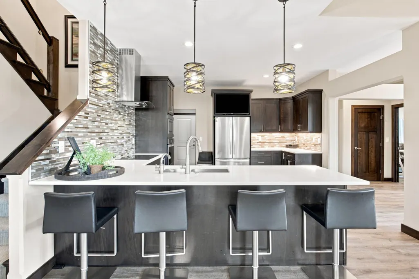
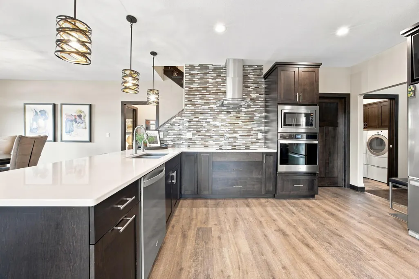
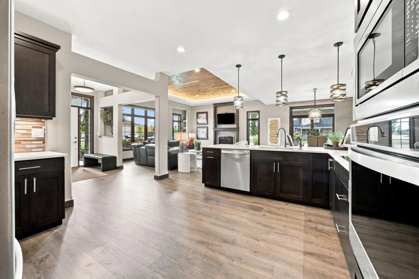
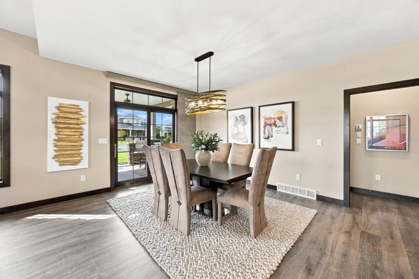
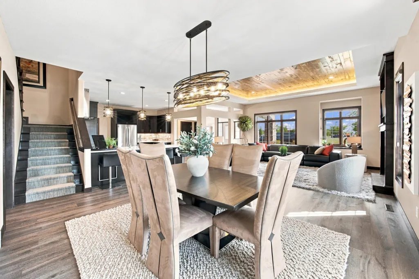
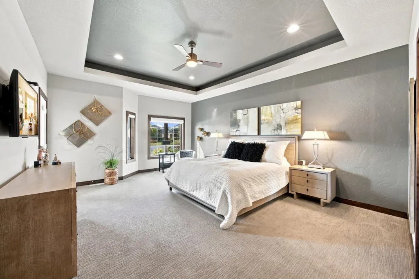
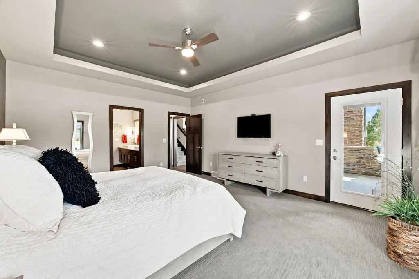
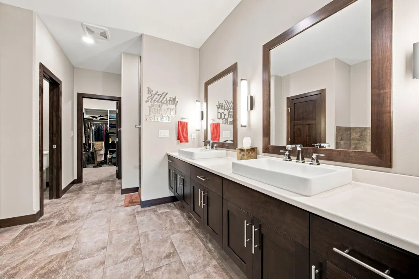
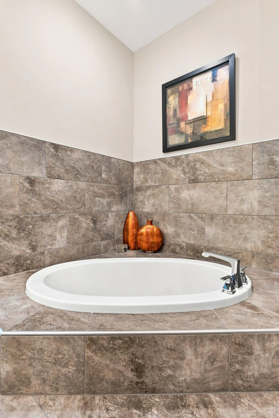
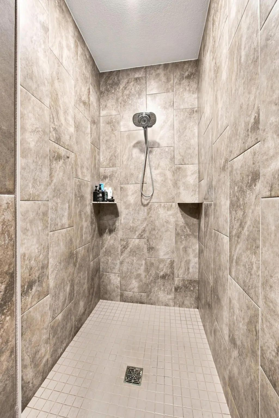
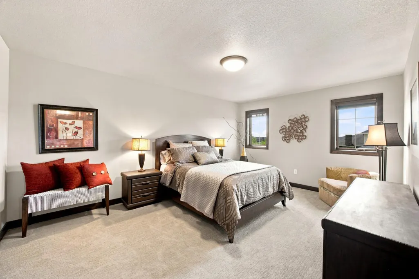
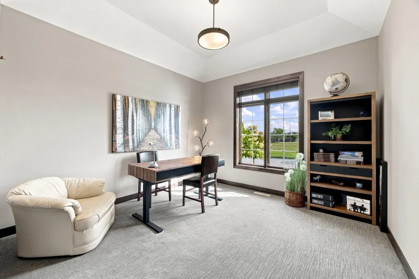
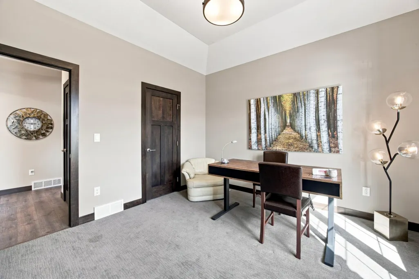
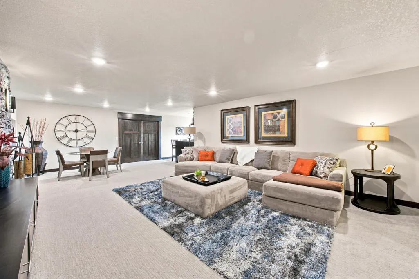
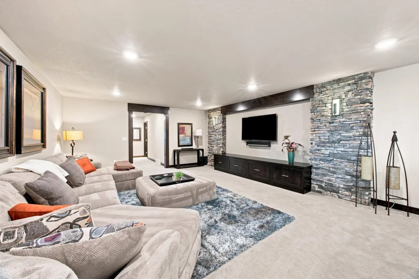
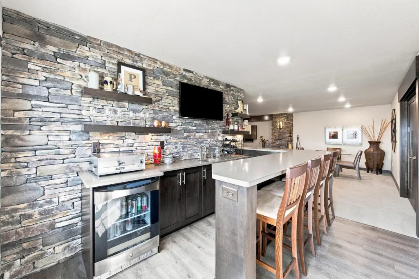
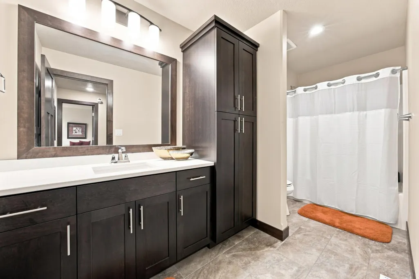
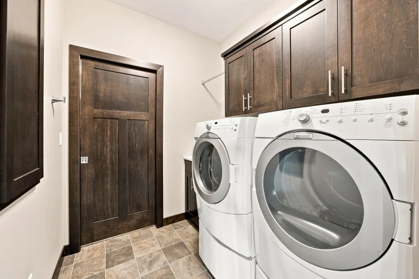
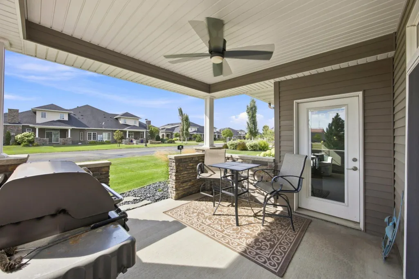
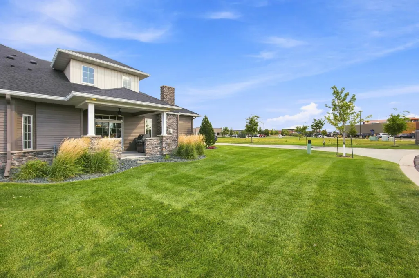
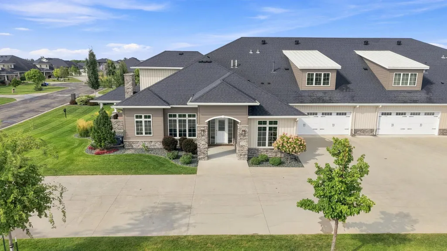
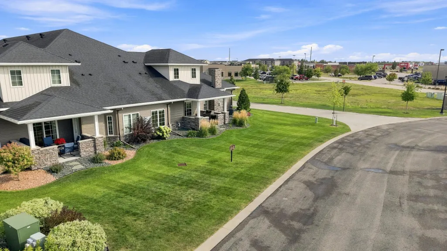
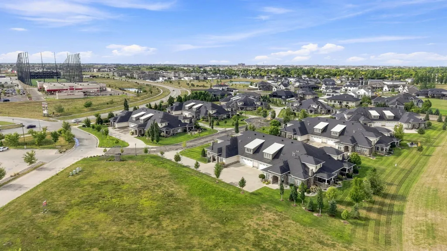
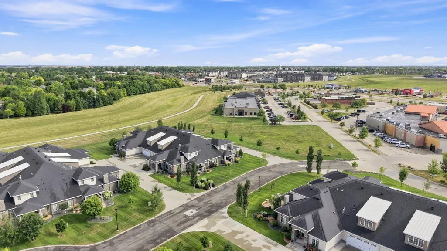
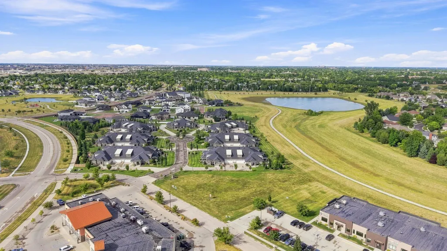
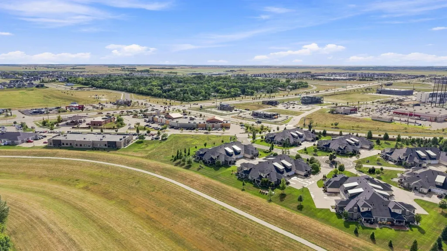
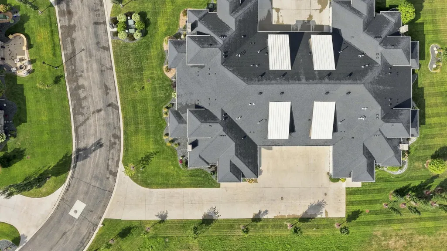
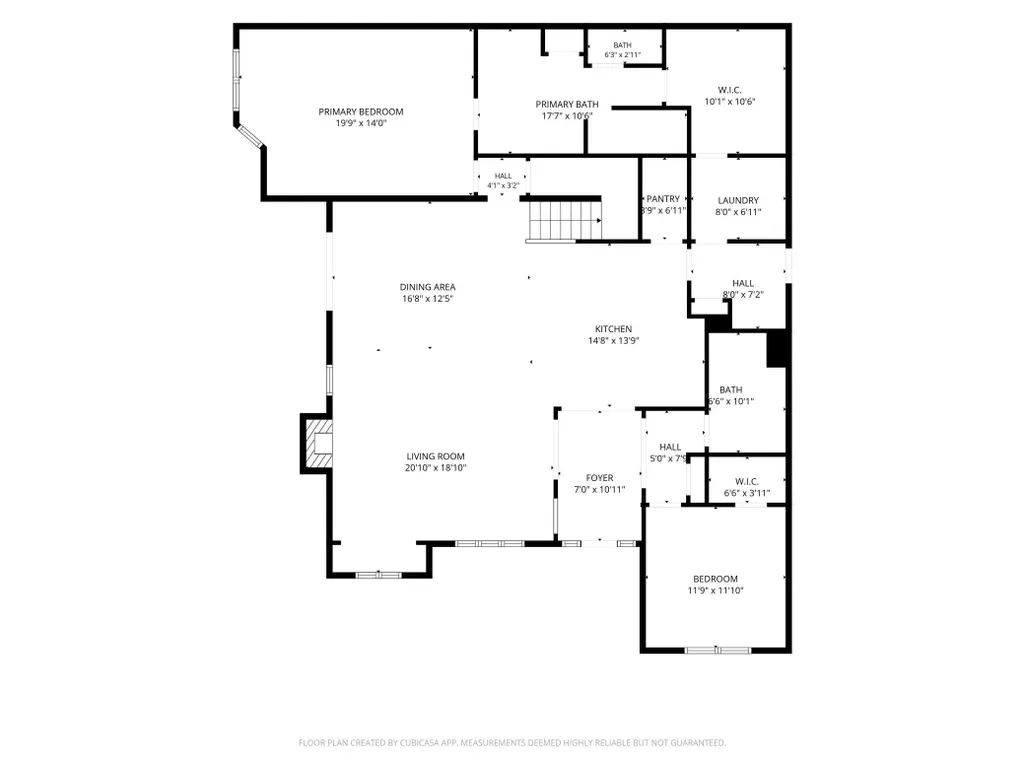
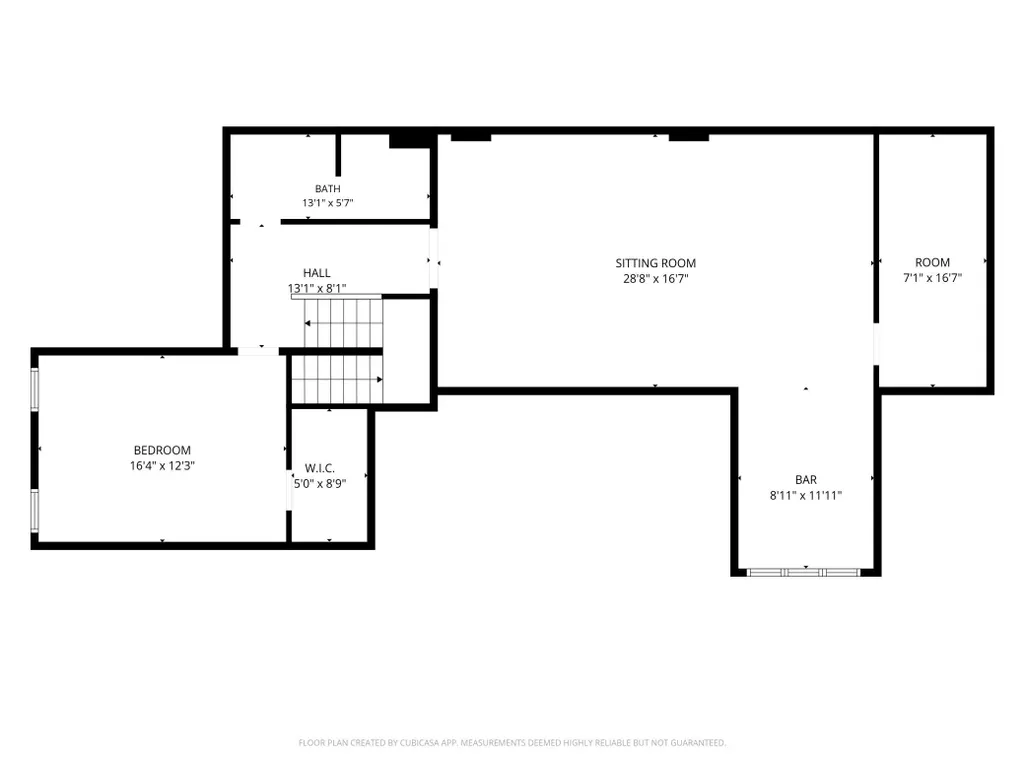
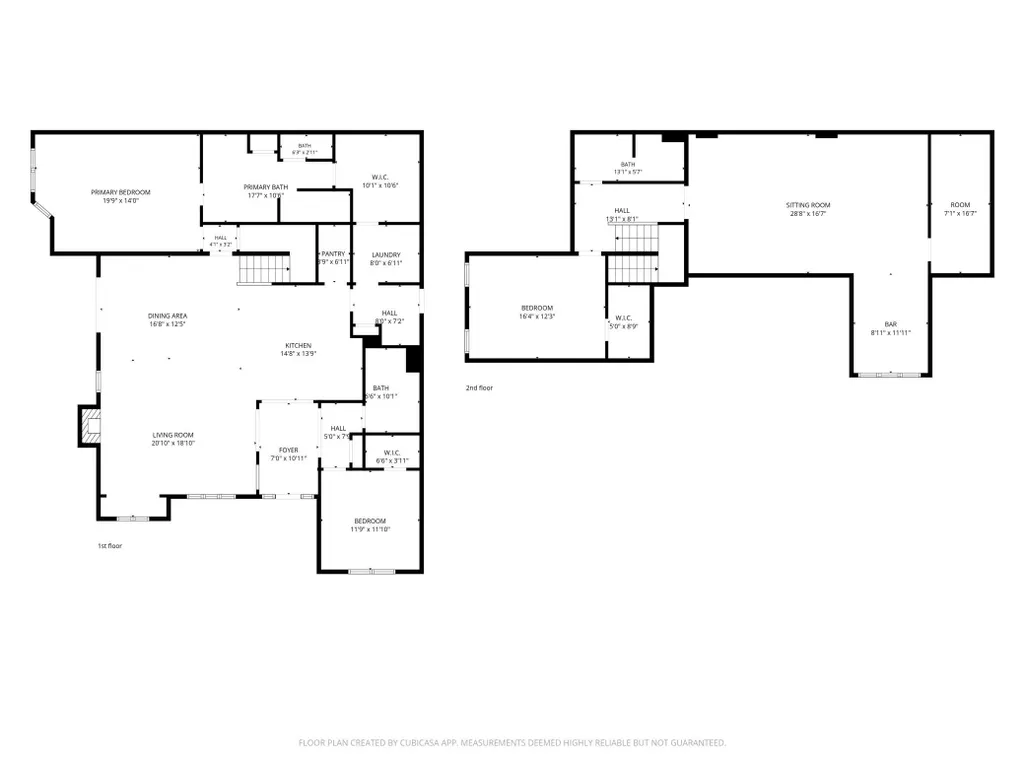
Discover exceptional living in The Aspens at Timber Creek! This beautifully appointed 3-bedroom, 3-bathroom townhome offers luxury, convenience, and low-maintenance living with local amenities right at your doorstep. The open-concept main level boasts dramatic 9-to-11-foot ceilings, a spacious living room with a gas fireplace, and a thoughtfully designed kitchen complete with quartz countertops and custom cabinets. The main-level primary suite includes a spa-like bathroom featuring a soaking tub, a tile shower, heated floors, and a large walk-in closet that flows seamlessly into the laundry room. Upstairs, enjoy a large family room with a custom wet bar and plenty of room to entertain. The oversized, two-stall attached heated garage features epoxy floors and custom storage. Beautifully designed with comfort and functionality in mind, this home is a must-see!
| High School |
|---|
| Fargo Davies High School |
| Price History | |
|---|---|
| 9/10/2026 | Listed $755,000 |
General Features
| Heating | Forced Air,Natural Gas |
|---|---|
| Cooling | Central Air |
| Roof | Architectural Shingle |
| HOA Fee | 440 |
| Garage Spaces | 2 |
| Association Fee Includes | Lawn Care,Snow Removal,Other |
| Patio/Porch Features | Covered,Patio |
| Architectural Style | (TH) Side x Side |
| Construction Materials | Brick/Stone,Metal |
| Exclusions | Reverse Osmosis System, wine fridge in wet bar and gun safe in garage. |
| Year Built | 2016 |
| Levels | Two |
| Accessibility | None |
| Assoc Fee Paid Per | Monthly |
| County | Cass |
| Property Type | Residential |
| HOA | true |
| Attached Garage | false |
| Contingency | None |
| Subdivision Name | The Aspens First Add |
| Total Rooms | 14 |
| Full Baths | 3 |
| Status | Active |
| Directions | Traveling east on 52nd Ave S, turn north onto 31st St S, then turn east onto Prosperity Way S, and take the first right into the development. |
| High School | Fargo Davies |
| City | Fargo |
| Lot Size Units | Acres |
| Lot Size Square Feet | 15681.6 |
| Tax Annual Amount | 10312 |
| Standard Status | Active |
| TaxOtherAnnualAssessmentAmount | 15291.38 |
Interior Features
| Basement | Crawl Space,Unfinished |
|---|---|
| Fireplace Features | Gas Burning,Living Room |
| Air Conditioning Y/N | true |
| Heating Y/N | true |
| Fireplace Y/N | true |
| Laundry Features | Laundry Room,Main Level |
| Total Bedrooms | 3 |
| Total Baths | 3 |
Exterior Features
| Parking Features | Finished Garage,Garage Door Opener,Heated Garage,Storage |
|---|---|
| Water Source | City Water/Connected |
| Lot Size Area | 0.36 |
| Building Area Total | 3228 |
| Lot Dimensions | 154X104 |
| Lot Size Acres | 0.36 |
Amenities
- Foreclosure
- Views
- Short Sale
- New Construction
- Adult 55+
- Lease To Own
- No HOA Fees
- Furnished
- Primary On Main
- Air Conditioning
- Seller Finance
- Green
- Fixer Upper
- Horse
- Golf
- Fireplace
- Deck
- Garage
- Basement
- Pool
Property vs Single Family Average in 58104
Price
Taxes
Year Built
 Tax and special assessment figures are provided by the listing companies and are usually from the most recent tax bill, but buyer should verify amounts with appropriate governmental departments for accuracy and future estimates. New construction listings often have incomplete or no information on tax or special assessment estimates provided by listing companies, so they must be verified. Figures do not reflect any pending, proposed, or future special assessments which may be levied by governmental
