










Address
515 Cottonwood Drive, Casselton, ND
Price
$ 450,000
Property Attributes
- MLS#7125767
- TypeSingle Family
- Listing Status Pending
- CountyCass
- CityCasselton
- NeighborhoodCottonwood Second Add
- Zip58012
- Style(SF) Single Family
- Year Built2002
- Taxes$ 3415
- Price$ 450,000
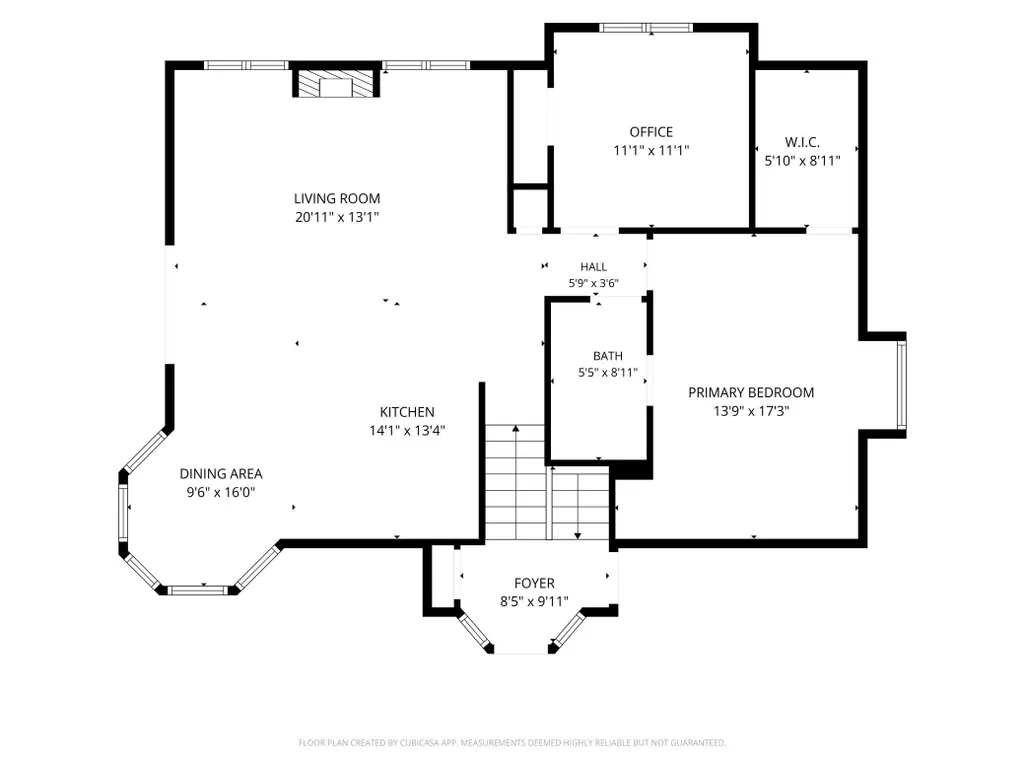
- Bedrooms4
- Full Bathrooms2
- Half Bathrooms0
- Sqr Footage2470
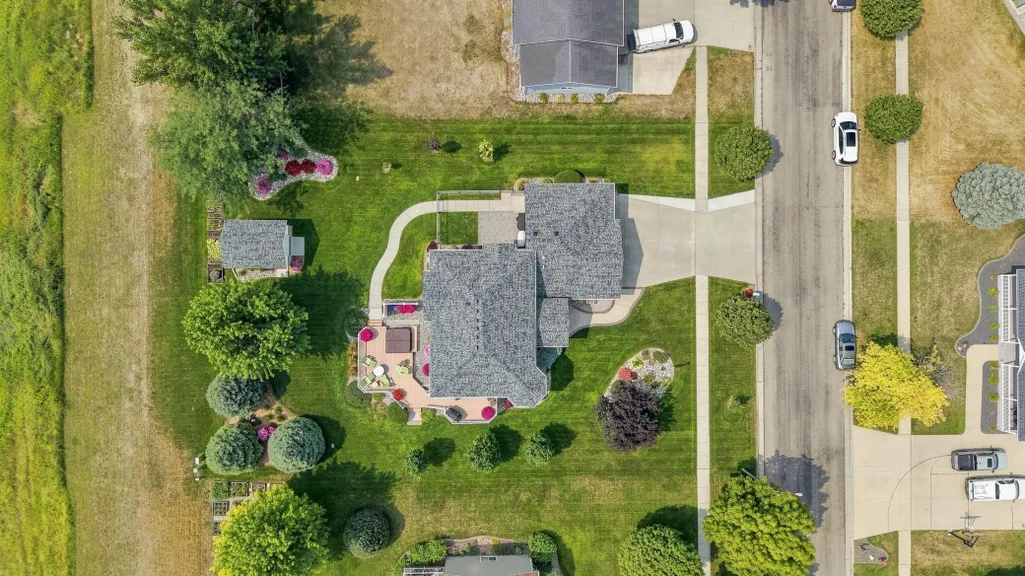
- Lot Size0.37 Acres
Data Source:
Fargo-Moorhead Area AOR (FMAAR)
Property Description
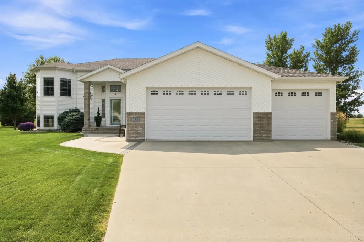
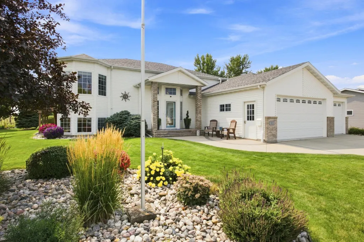
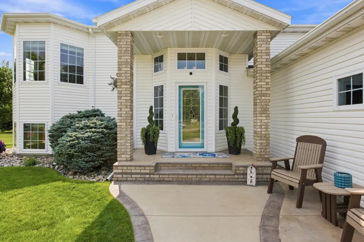
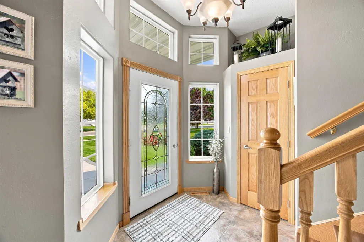
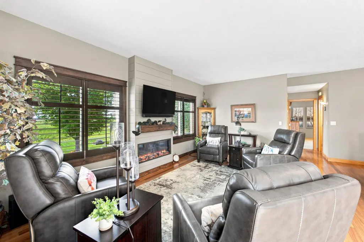
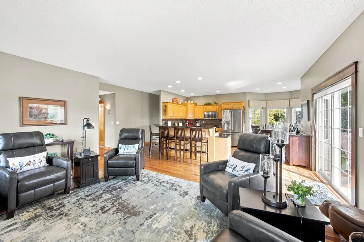
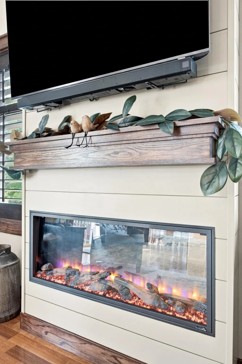
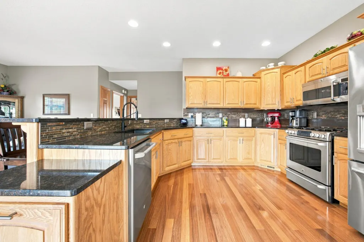
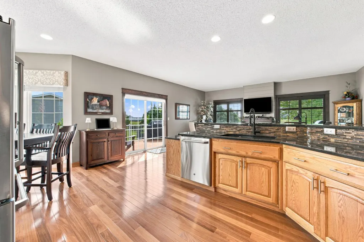
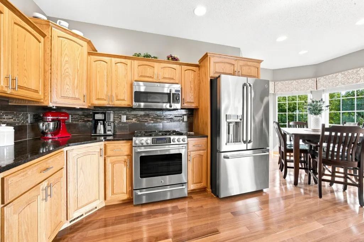
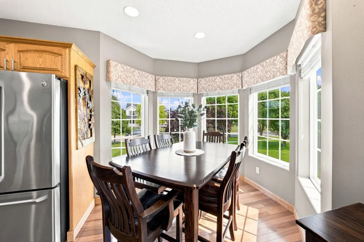
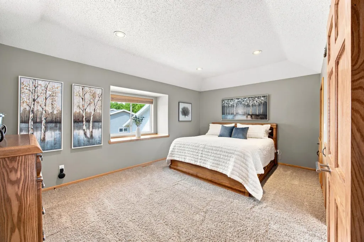
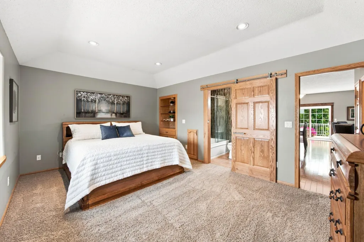
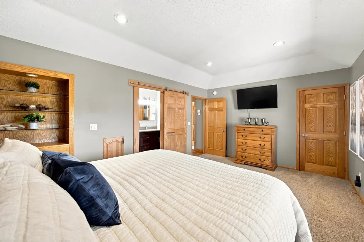
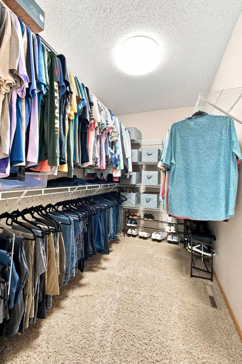
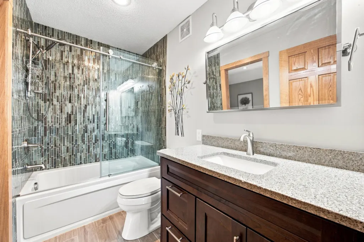
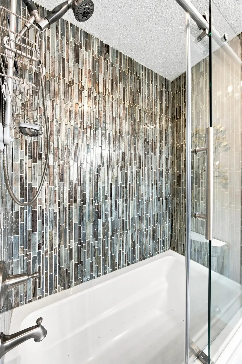
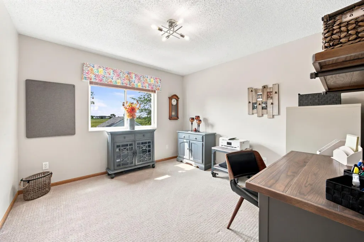
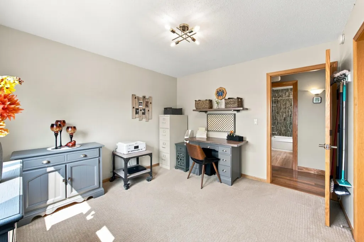
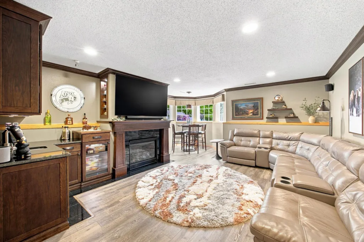
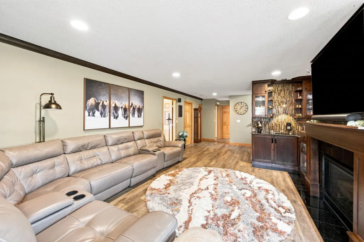
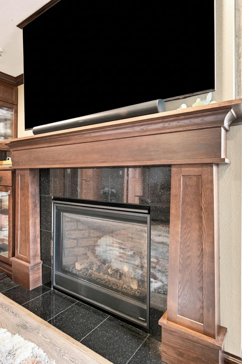
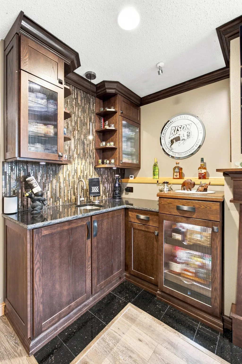
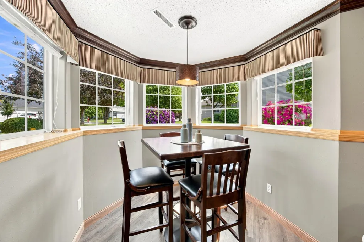
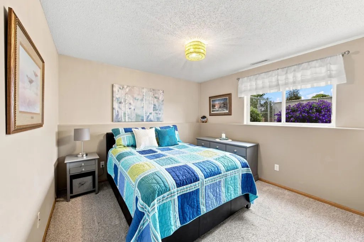
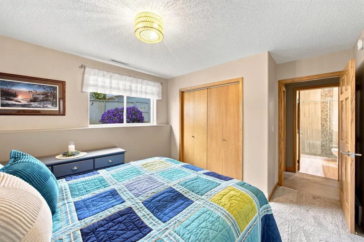
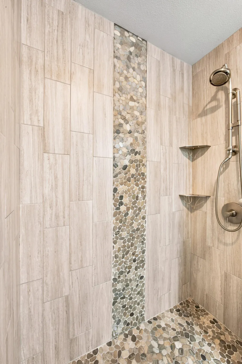
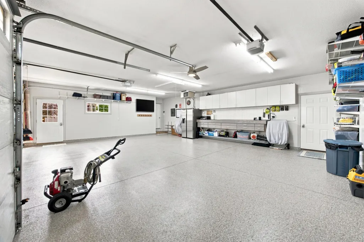
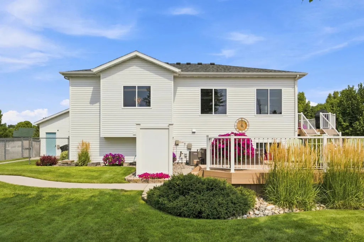
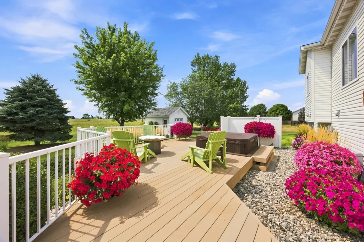
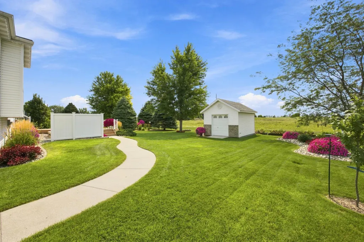
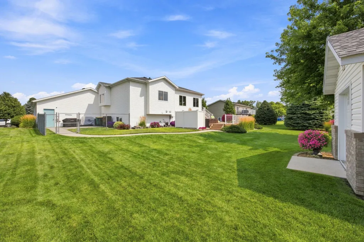
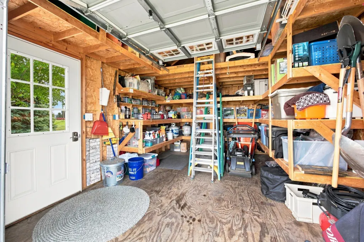
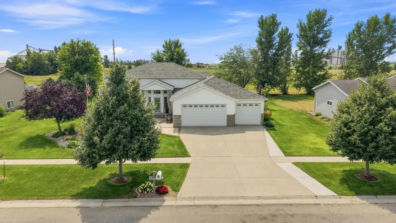
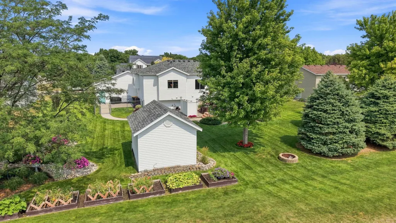
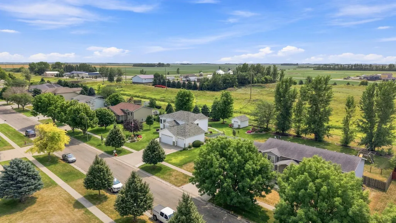
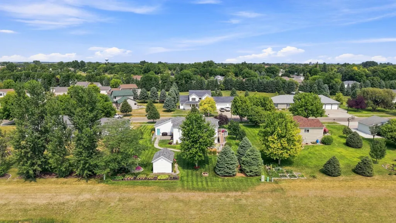
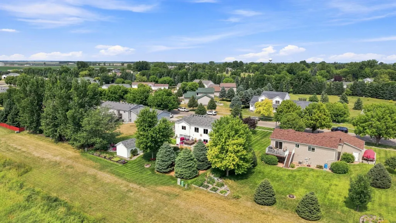
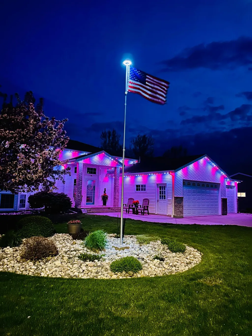
When it comes to the perfect home in Casselton, ND—here it is. This is a shining example of what happens when owners truly care for and enjoy their home to the fullest. Purchased in 2005, nearly every surface and system has been thoughtfully upgraded or updated over the years, creating a warm, move-in-ready residence that feels both polished and lived-in. Head inside to beautiful Brazilian teak hardwood flooring, hard-surface countertops, and a welcoming mix of gas and electric fireplaces. The kitchen is fully updated with quality appliances, while a convenient wet bar invites easy entertaining. Tile showers, vinyl plank flooring on the lower level, and an efficient air exchanger add everyday comfort and style. Outside, a two-tiered deck and mature landscaping create a private, inviting outdoor retreat, complemented by a lawn sprinkler system, permanent exterior lighting, newer air conditioning unit, and fresh shingles. The fully finished garage features durable concrete flooring and feels like a true extension of the living space. Cared for with pride and ready for its next chapter—this Casselton home is the one you’ve been waiting for.
| High School |
|---|
| Central Cass High School |
| Price History | |
|---|---|
| 8/12/2026 | Listed $450,000 |
General Features
| Heating | Forced Air,Natural Gas |
|---|---|
| Cooling | Central Air |
| Roof | Age 8 Years or Less,Architectural Shingle |
| Garage Spaces | 3 |
| Architectural Style | (SF) Single Family |
| Construction Materials | Frame,Vinyl |
| Year Built | 2002 |
| Levels | Bi-Level |
| Accessibility | None |
| County | Cass |
| Property Type | Residential |
| HOA | false |
| Contingency | None |
| Subdivision Name | Cottonwood Second Add |
| Total Rooms | 11 |
| Full Baths | 2 |
| Status | Pending |
| Directions | From Langer Ave. turn East onto Cottonwood Dr. home will be on the left. |
| High School | Central Cass |
| City | Casselton |
| Lot Size Units | Acres |
| Lot Size Square Feet | 16117.2 |
| Tax Annual Amount | 3415 |
| Virtual Tour | https://wellcomemat.com/embed/54sn05142a111moe9?mls=1 |
| Standard Status | Pending |
| TaxOtherAnnualAssessmentAmount | 1583.69 |
Interior Features
| Fireplace Features | Family Room,Living Room |
|---|---|
| Air Conditioning Y/N | true |
| Heating Y/N | true |
| Fireplace Y/N | true |
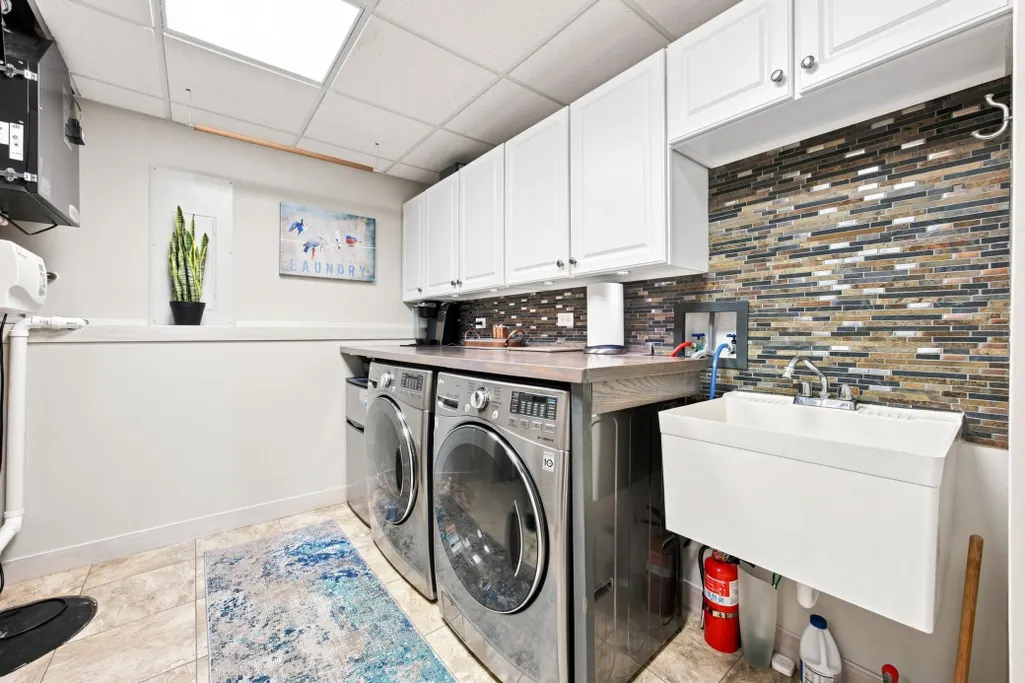
| Laundry Features | Laundry Room,Lower Level |
| Total Bedrooms | 4 |
| Total Baths | 2 |
Exterior Features
| Water Source | City Water/Connected |
|---|---|
| Lot Size Area | 0.37 |
| Building Area Total | 2470 |
| Lot Dimensions | 150' x 110' |
| Lot Size Acres | 0.37 |
Amenities
- Foreclosure
- Views
- Short Sale
- New Construction
- Adult 55+
- Lease To Own
- No HOA Fees
- Furnished
- Primary On Main
- Air Conditioning
- Seller Finance
- Green
- Fixer Upper
- Horse
- Golf
- Fireplace
- Deck
- Garage
- Basement
- Pool
Property vs Single Family Average in 58012
Price
Taxes
Year Built
 Tax and special assessment figures are provided by the listing companies and are usually from the most recent tax bill, but buyer should verify amounts with appropriate governmental departments for accuracy and future estimates. New construction listings often have incomplete or no information on tax or special assessment estimates provided by listing companies, so they must be verified. Figures do not reflect any pending, proposed, or future special assessments which may be levied by governmental
