
Address
625 19th Street E, West Fargo, ND
Price
$ 219,900
Property Attributes
- MLS#7125751
- TypeSingle Family
- Listing Status Pending
- CountyCass
- CityWest Fargo
- NeighborhoodMeadow Ridge 2nd
- Zip58078
- StyleTwin Home
- Year Built1985
- Taxes$ 2469
- Price$ 219,900
- Bedrooms3
- Full Bathrooms2
- Half Bathrooms0
- Sqr Footage1496
- Lot Size0.12 Acres
Data Source:
Fargo-Moorhead Area AOR (FMAAR)
Property Description
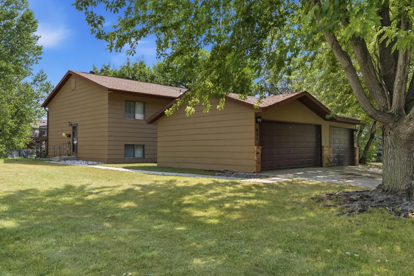
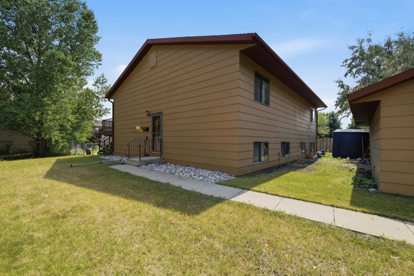
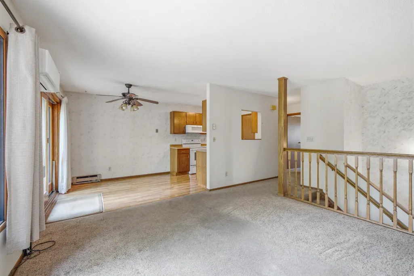
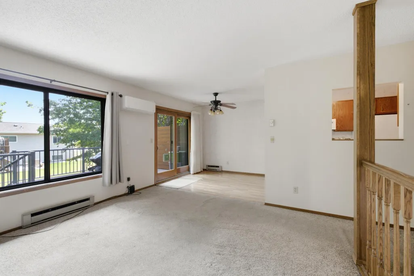
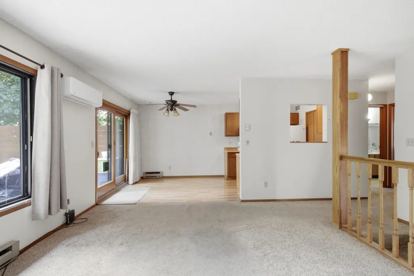
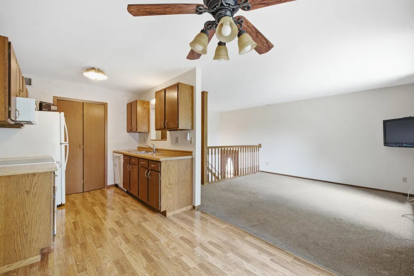
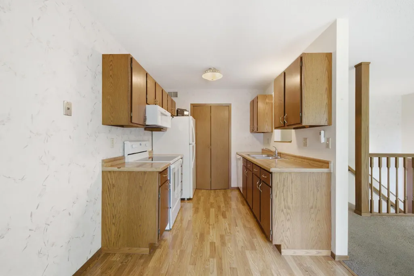
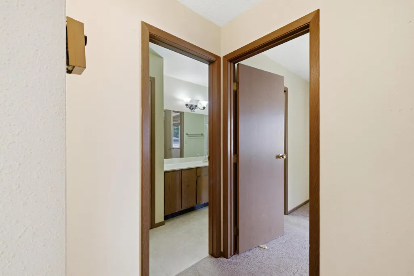
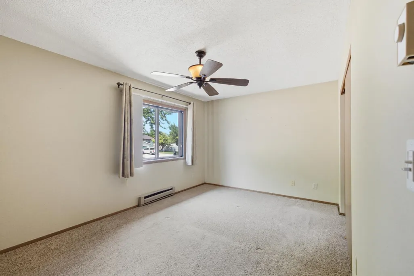
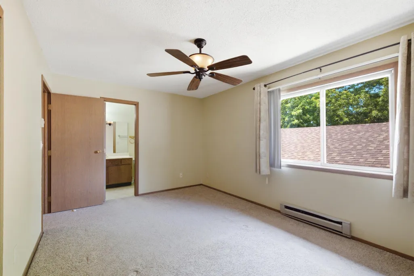
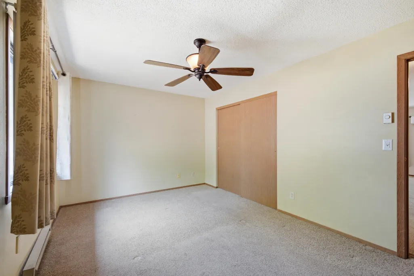
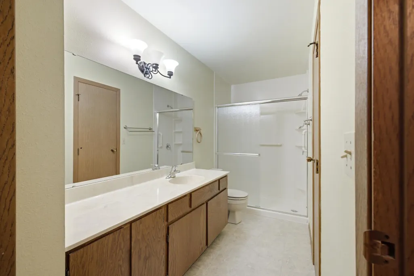
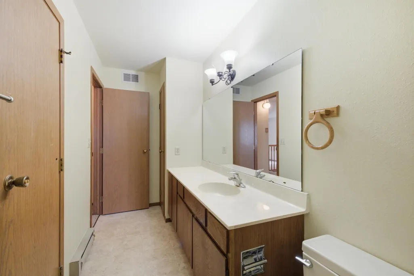
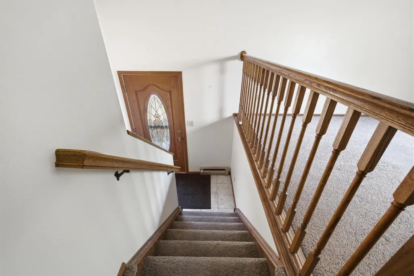
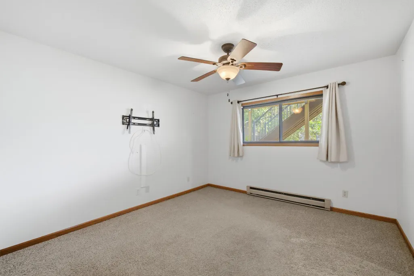
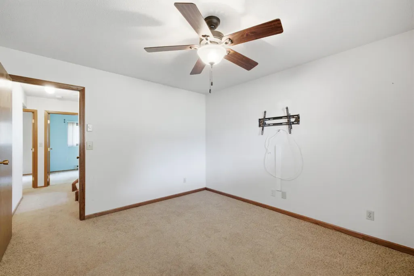
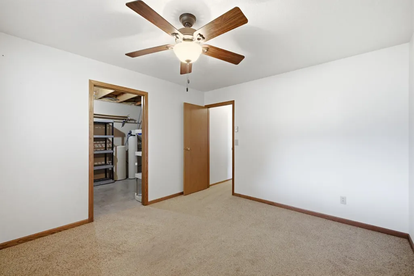
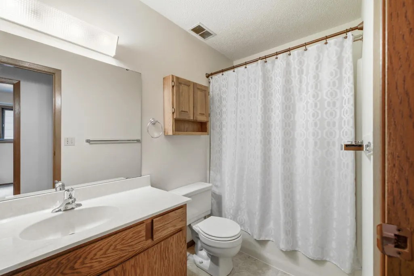
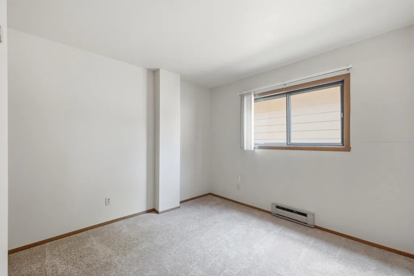
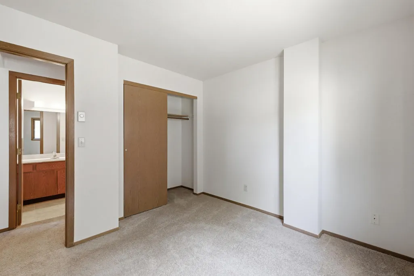
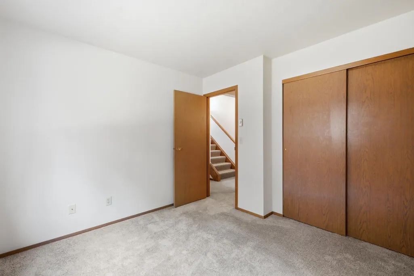
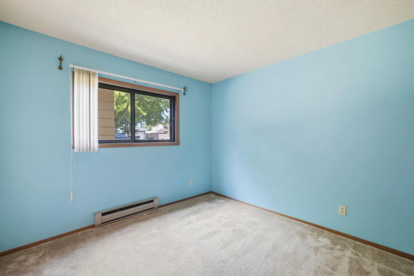
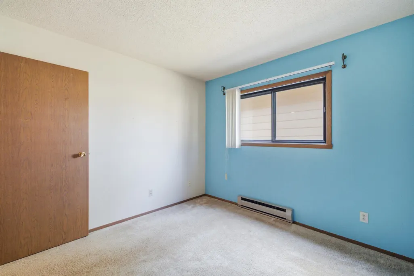
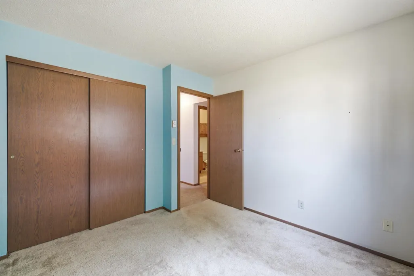
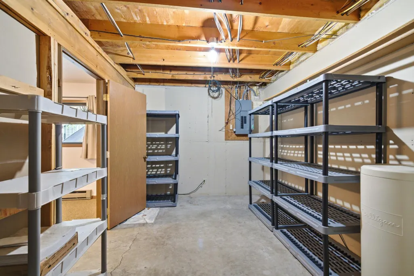
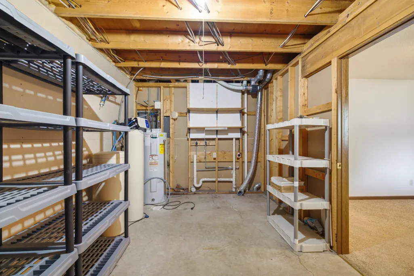
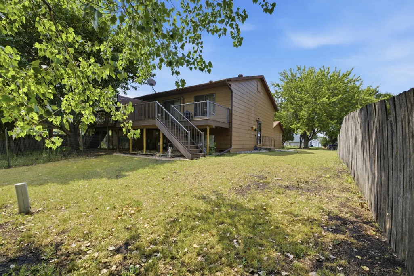
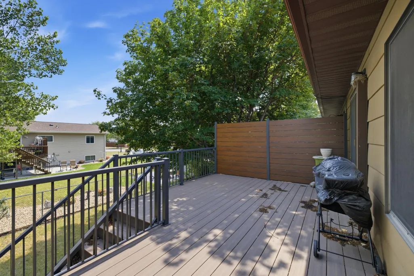
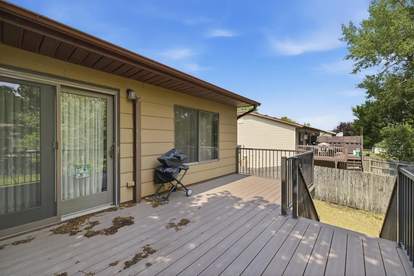
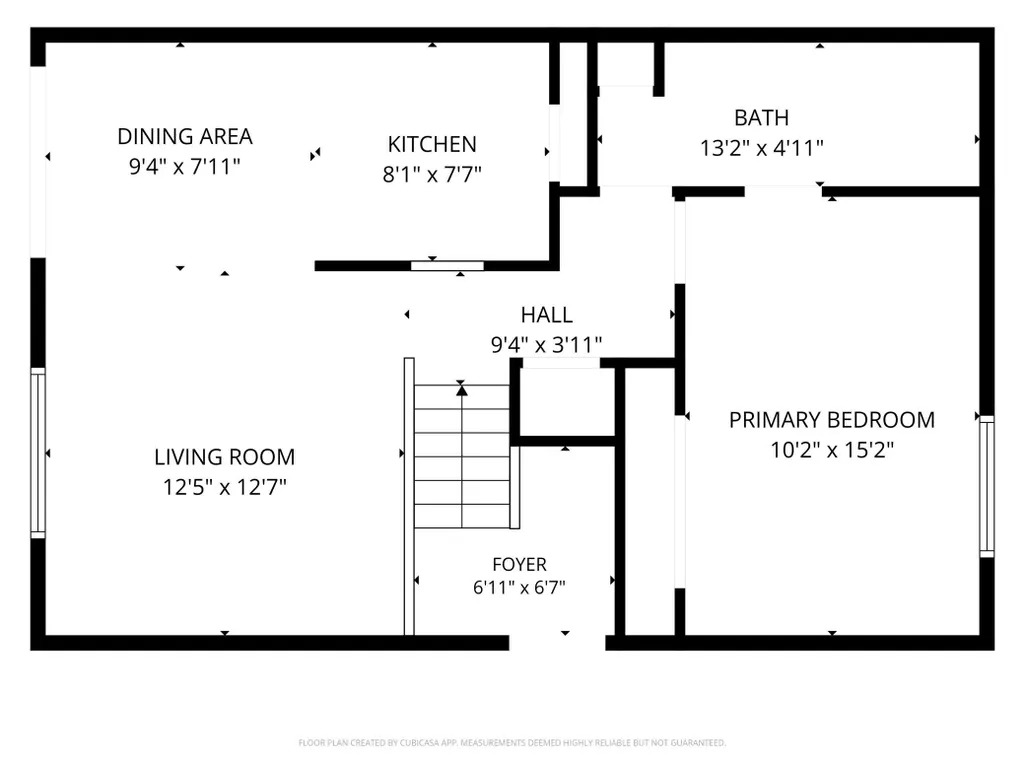
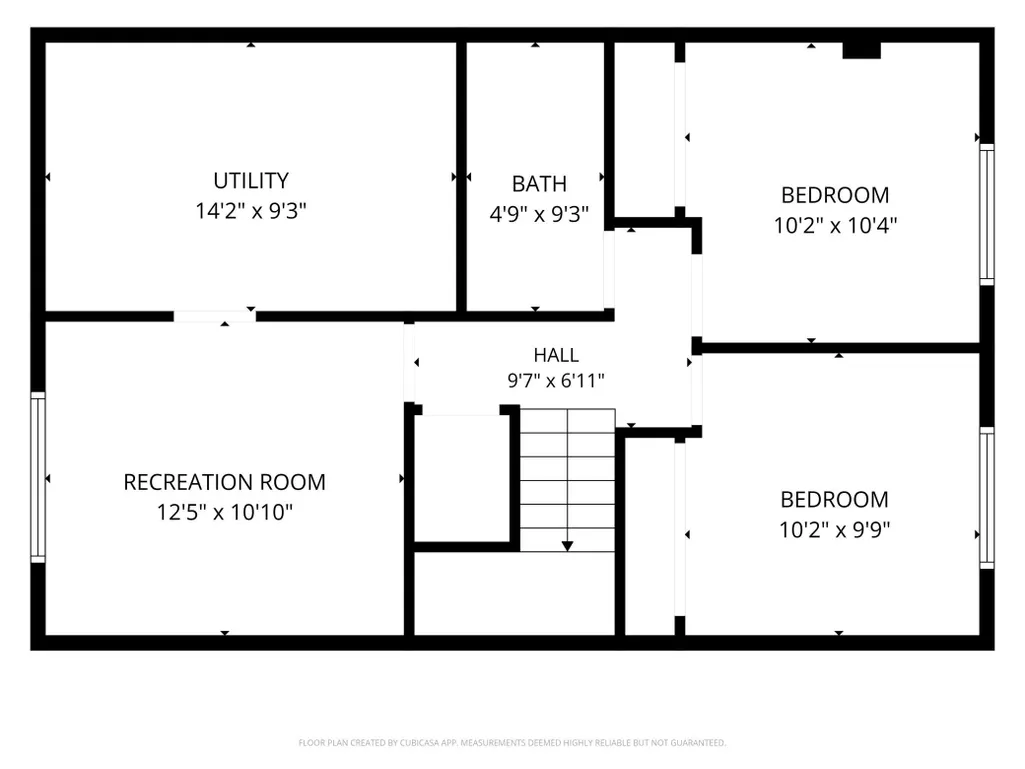
Step inside this West Fargo twinhome offering a functional layout, good bones, and plenty of potential to make it your own. From the foyer, head upstairs to the bright living room, dining area, and eat-in kitchen featuring a pantry closet and neutral finishes. The large primary bedroom offers great natural light from large windows, a generous closet, and convenient access to the Hollywood 3/4 bathroom with plenty of counter space, storage, and a linen closet. Downstairs, you’ll find a comfortable family/rec room, two additional bedrooms, a full bathroom, and a spacious, dedicated room for laundry, utilities, and storage. Outside, enjoy the large maintenance-free deck overlooking a cozy, treed backyard that offers a nice sense of privacy. A detached garage provides additional parking and storage. With a solid layout, neutral finishes, and room to add your own style over time, this home offers a great opportunity in a convenient, established neighborhood.
| High School |
|---|
| West Fargo High School |
| Price History | |
|---|---|
| 8/14/2026 | Listed $219,900 |
General Features
| Heating | Baseboard,Electric |
|---|---|
| Cooling | Ductless |
| Garage Spaces | 2 |
| Patio/Porch Features | Deck |
| Architectural Style | Twin Home |
| Construction Materials | Brick/Stone,Fiber Board |
| Year Built | 1985 |
| Levels | Bi-Level |
| Accessibility | None |
| County | Cass |
| Property Type | Residential |
| HOA | false |
| Contingency | None |
| Subdivision Name | Meadow Ridge 2nd |
| Total Rooms | 12 |
| Full Baths | 1 |
| Status | Pending |
| Directions | use Google Maps |
| High School | West Fargo |
| City | West Fargo |
| Lot Size Units | Acres |
| Lot Size Square Feet | 5227.2 |
| Tax Annual Amount | 2469.96 |
| Standard Status | Pending |
| TaxOtherAnnualAssessmentAmount | 1466.12 |
Interior Features
| Basement | Egress Windows,Full,Storage Space,Wood |
|---|---|
| Air Conditioning Y/N | true |
| Heating Y/N | true |
| Fireplace Y/N | false |
| 3/4 Baths | 1 |
| Laundry Features | Laundry Room,Lower Level |
| Total Bedrooms | 3 |
| Total Baths | 2 |
Exterior Features
| Water Source | City Water/Connected |
|---|---|
| Lot Size Area | 0.12 |
| Building Area Total | 1496 |
| Lot Dimensions | 42 x 130 |
| Lot Size Acres | 0.12 |
Amenities
- Foreclosure
- Views
- Short Sale
- New Construction
- Adult 55+
- Lease To Own
- No HOA Fees
- Furnished
- Primary On Main
- Air Conditioning
- Seller Finance
- Green
- Fixer Upper
- Horse
- Golf
- Fireplace
- Deck
- Garage
- Basement
- Pool
Property vs Single Family Average in 58078
Price
Taxes
Year Built
 Tax and special assessment figures are provided by the listing companies and are usually from the most recent tax bill, but buyer should verify amounts with appropriate governmental departments for accuracy and future estimates. New construction listings often have incomplete or no information on tax or special assessment estimates provided by listing companies, so they must be verified. Figures do not reflect any pending, proposed, or future special assessments which may be levied by governmental
