














Address
773 5 Avenue N, Casselton, ND
Price
$ 2,900,000
Property Attributes
- MLS#7112711
- TypeSingle Family
- Listing Status Active
- CountyCass
- CityCasselton
- NeighborhoodCASSELTON FARMS 2ND ADDN
- Zip58012
- Style(SF) Single Family
- Year Built2022
- Taxes$ 19883
- Price$ 2,900,000
- Bedrooms5
- Full Bathrooms3
- Half Bathrooms0
- Sqr Footage5195
- Lot Size0.58 Acres
Data Source:
Fargo-Moorhead Area AOR (FMAAR)
Property Description
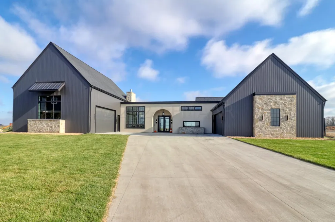
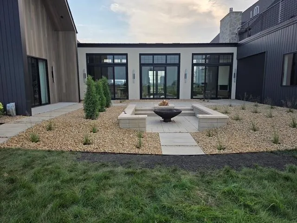
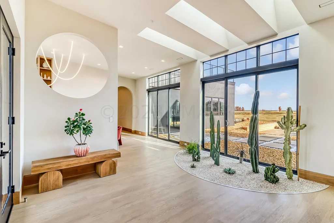
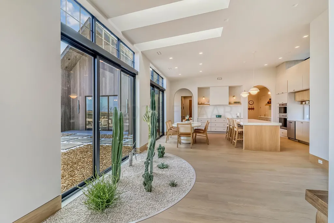
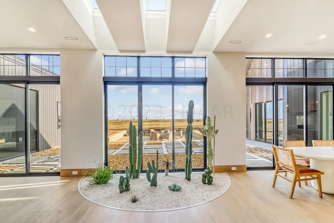
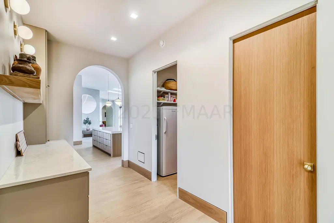
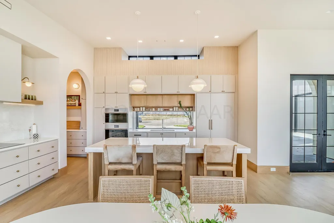
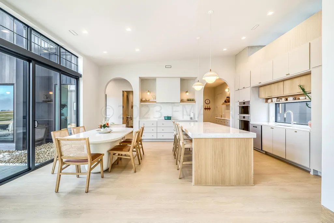
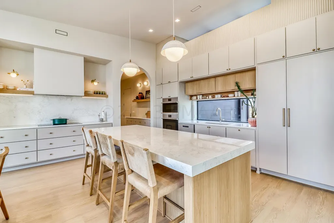
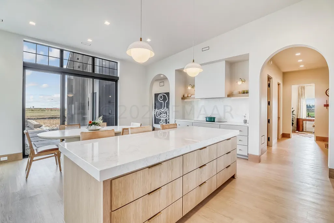
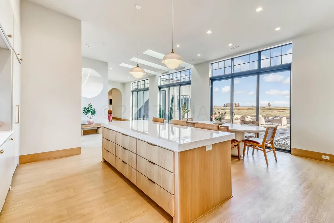
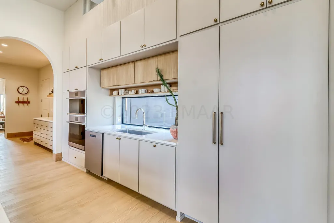
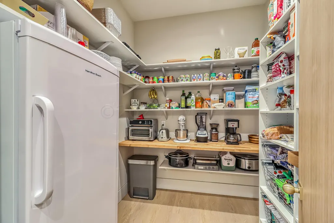
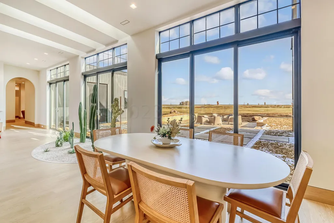
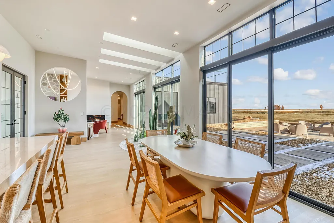
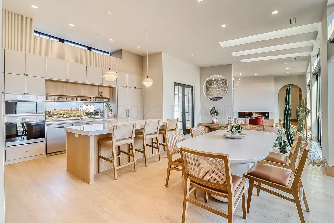
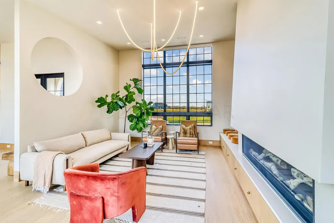
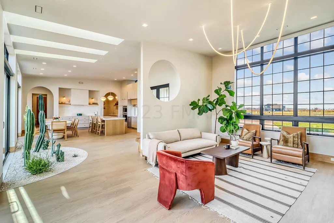
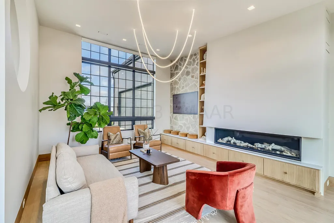
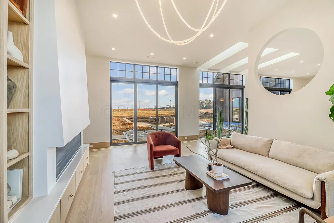
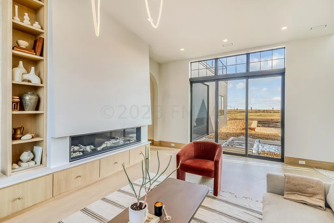
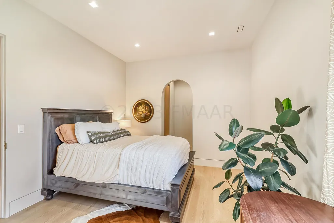
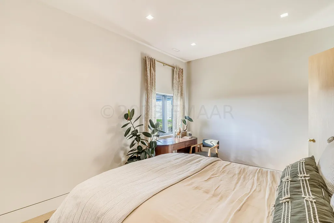
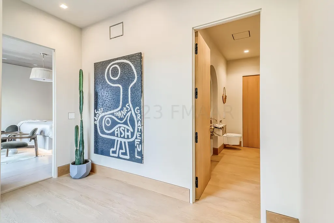
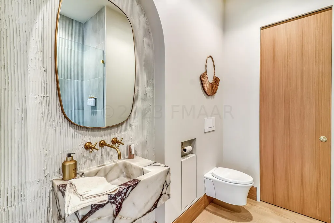
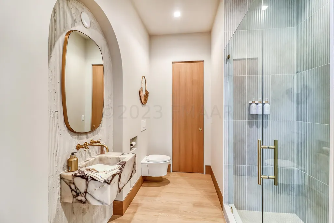
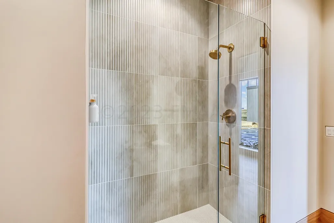
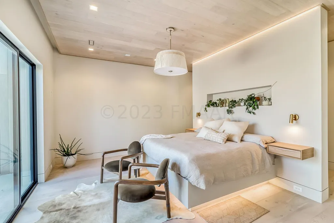
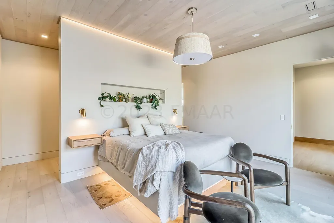
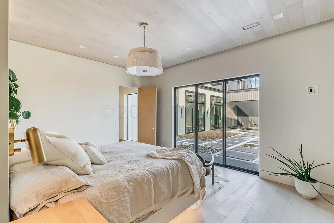
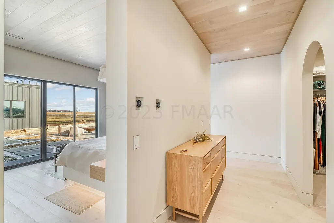
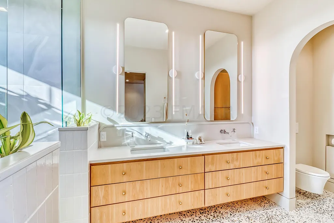
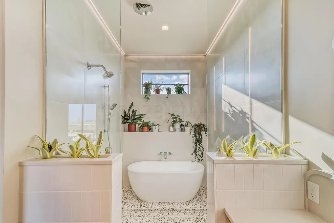
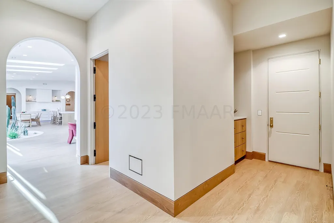
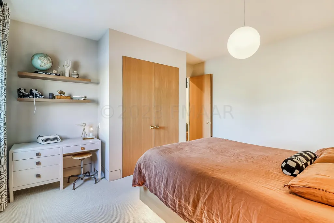
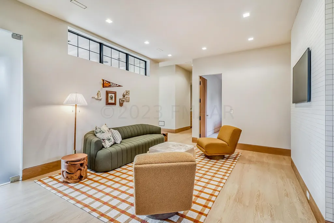
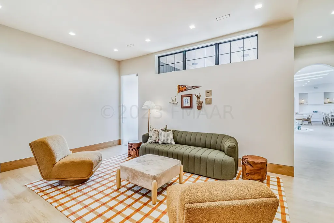
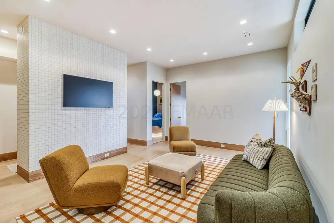
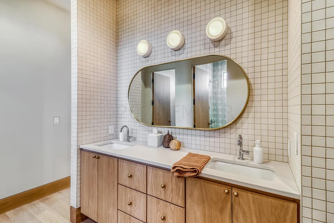
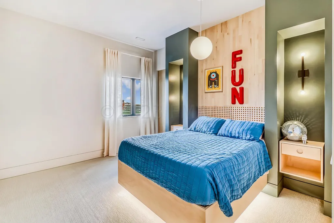
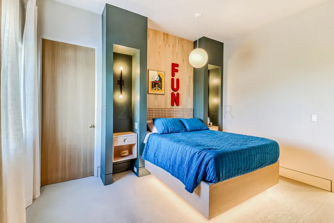
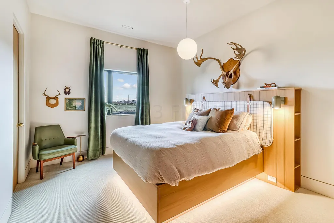
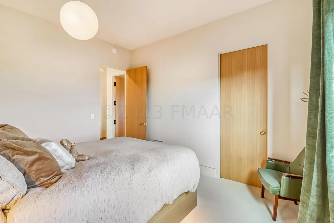
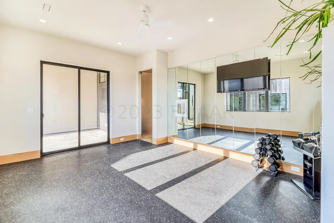
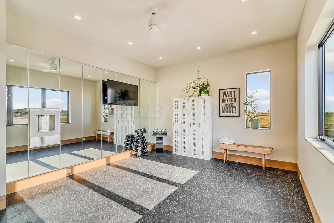
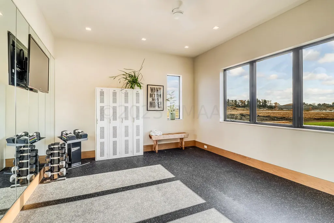
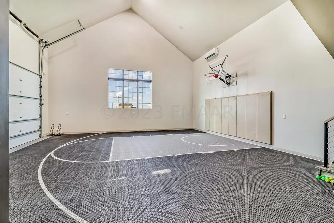
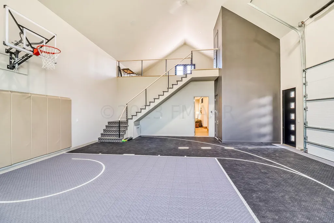
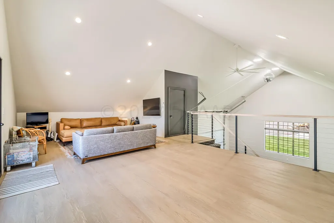
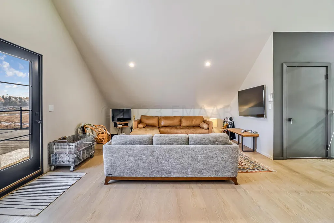
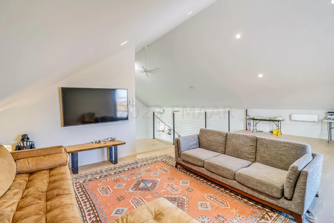
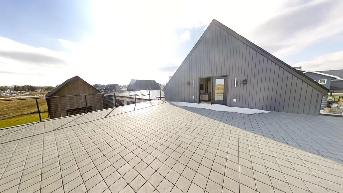
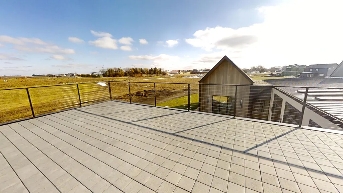
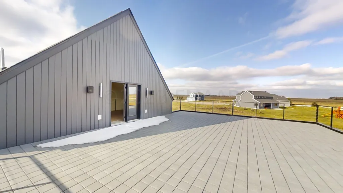
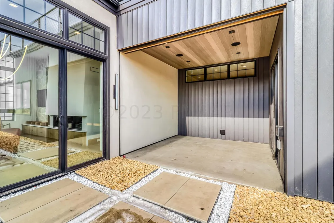
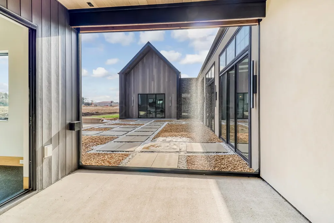
Whether you are are looking to build or buy, this Showcase Home has a personality of its very own! The premium finishes and custom design that envelop this one-of-a-kind custom built home are a reflection of the builder's commitment to excellence. Not only does it boast 5 bedrooms and 3 baths, there is a Sport Court, exercise room and a spacious courtyard with a custom firepit and sitting area. You don't want to miss out on seeing the rooftop patio with Brava roof pavers and cable railing! This home is a 'must see' to truly appreciate all its amenities, too numerous to mention, that your eye may overlook (WiFi compatible kitchen appliances, recessed blinds, recessed switches, flush baseboard & custom built 1 3/4 commercial doors with trimless frames to name a few). Schedule a showing with your favorite agent today!
| High School |
|---|
| Central Cass High School |
| Price History | |
|---|---|
| 8/1/2026 | Listed $2,900,000 |
General Features
| Heating | Forced Air,Heat Pump,In-Floor Heating,Radiant,Zoned,Other |
|---|---|
| Cooling | Central Air |
| Roof | Architectural Shingle,Metal,Other |
| Garage Spaces | 2 |
| Patio/Porch Features | Patio |
| Architectural Style | (SF) Single Family |
| Year Built | 2022 |
| Levels | One |
| Accessibility | Smart Technology |
| County | Cass |
| Property Type | Residential |
| HOA | false |
| Attached Garage | false |
| Contingency | None |
| Subdivision Name | CASSELTON FARMS 2ND ADDN |
| Total Rooms | 15 |
| Full Baths | 2 |
| Status | Active |
| Directions | Take Langer Ave N to 5th St N. Take a left at the high school. Then take a right on 5th Ave N. |
| High School | Central Cass |
| City | Casselton |
| Lot Size Units | Acres |
| Lot Size Square Feet | 25264.8 |
| Tax Annual Amount | 19883 |
| Virtual Tour | https://my.matterport.com/show/?m=yuu4GE3LzLw&mls=1 |
| Standard Status | Active |
| TaxOtherAnnualAssessmentAmount | 43445 |
Interior Features
| Basement | None |
|---|---|
| Fireplace Features | Gas Burning |
| Air Conditioning Y/N | true |
| Heating Y/N | true |
| Fireplace Y/N | true |
| 3/4 Baths | 1 |
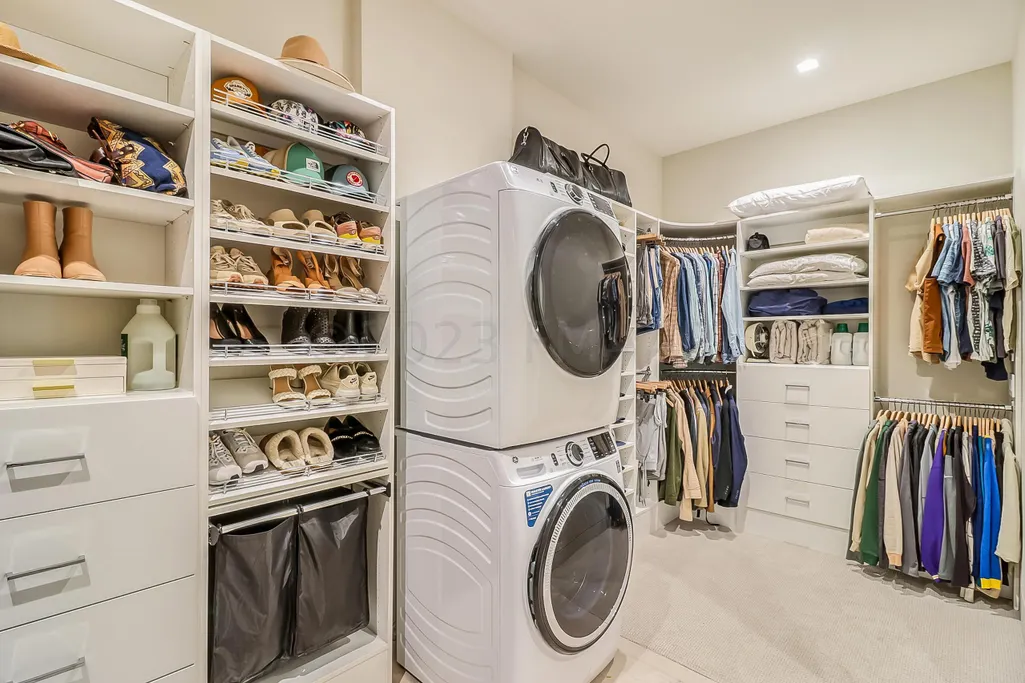
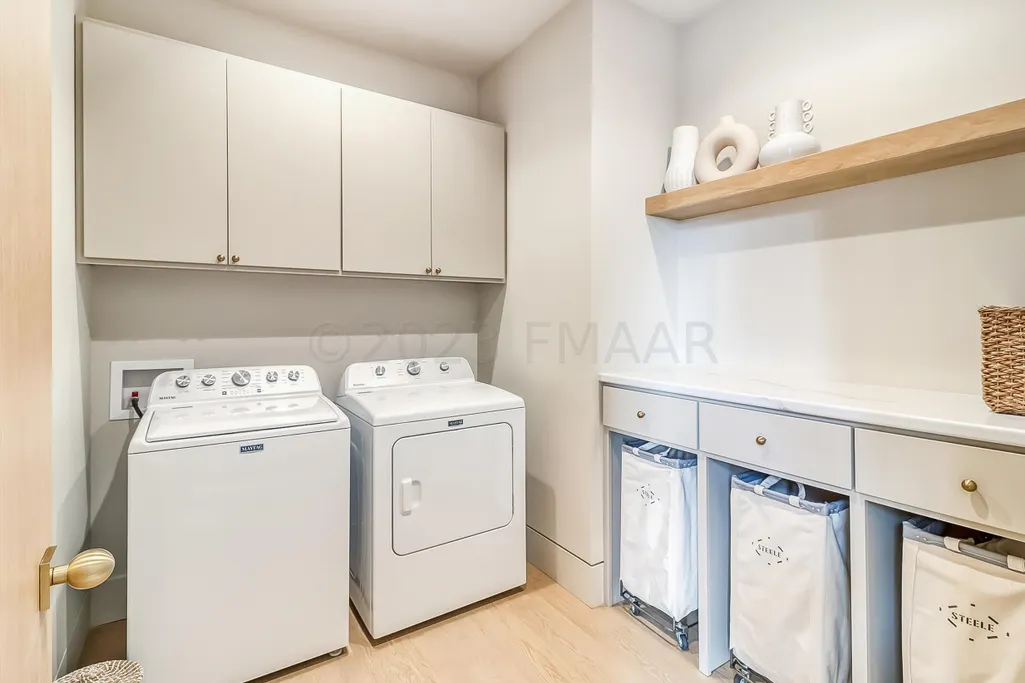
| Laundry Features | Main Level |
| Total Bedrooms | 5 |
| Total Baths | 3 |
Exterior Features
| Parking Features | Finished Garage,Floor Drain,Heated Garage |
|---|---|
| Water Source | City Water/Connected |
| Lot Size Area | 0.58 |
| Building Area Total | 5195 |
| Lot Dimensions | 70x175x220x175 |
| Lot Size Acres | 0.58 |
| Road Frontage Type | Cul De Sac |
Amenities
- Foreclosure
- Views
- Short Sale
- New Construction
- Adult 55+
- Lease To Own
- No HOA Fees
- Furnished
- Primary On Main
- Air Conditioning
- Seller Finance
- Green
- Fixer Upper
- Horse
- Golf
- Fireplace
- Deck
- Garage
- Basement
- Pool
Property vs Single Family Average in 58012
Price
Taxes
Year Built
 Tax and special assessment figures are provided by the listing companies and are usually from the most recent tax bill, but buyer should verify amounts with appropriate governmental departments for accuracy and future estimates. New construction listings often have incomplete or no information on tax or special assessment estimates provided by listing companies, so they must be verified. Figures do not reflect any pending, proposed, or future special assessments which may be levied by governmental
