









Address
603 Lorraine Way, Colfax, ND
Price
$ 644,200
Property Attributes
- MLS#6767943
- TypeSingle Family
- Listing Status Active
- CountyRichland
- CityColfax
- NeighborhoodColfax Meadows 4th Addition
- Zip58018
- Style(SF) Single Family
- Year Built2025
- Taxes$ 2417
- Price$ 644,200
- Bedrooms4
- Full Bathrooms2
- Half Bathrooms1
- Sqr Footage3555
- Lot Size0.78 Acres
Data Source:
Fargo-Moorhead Area AOR (FMAAR)
Property Description
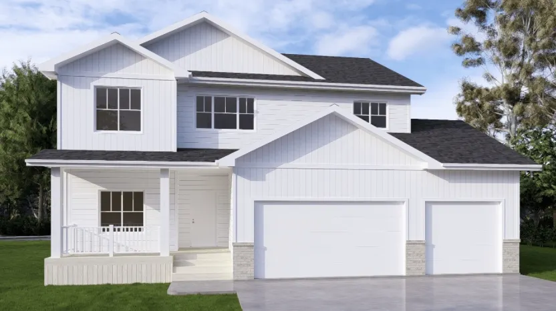
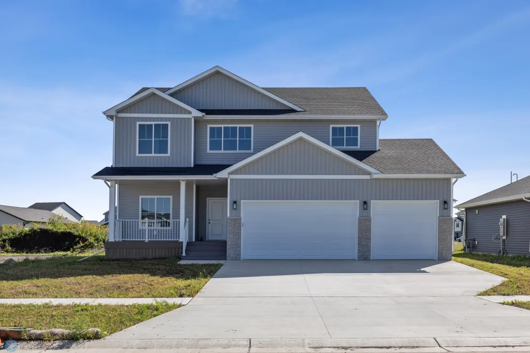
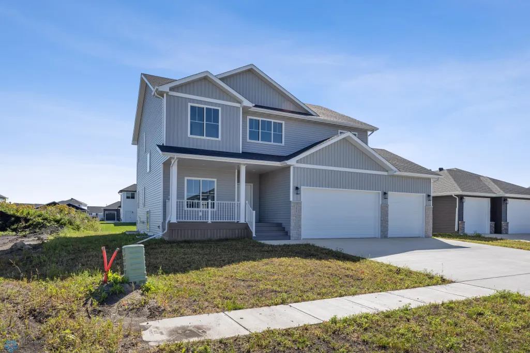
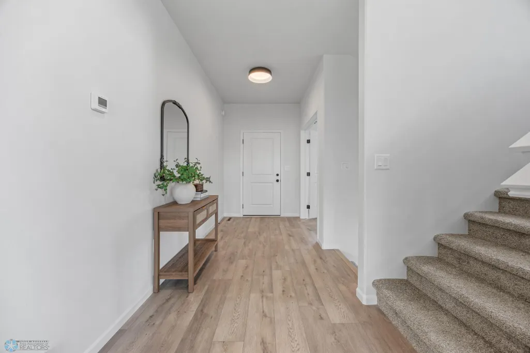
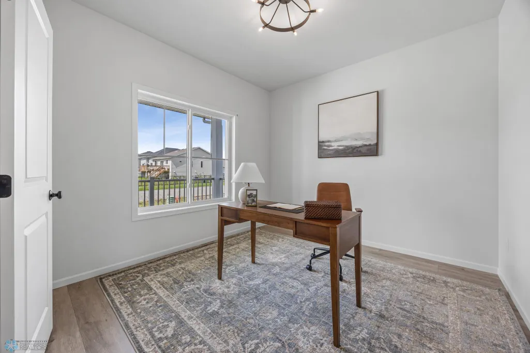
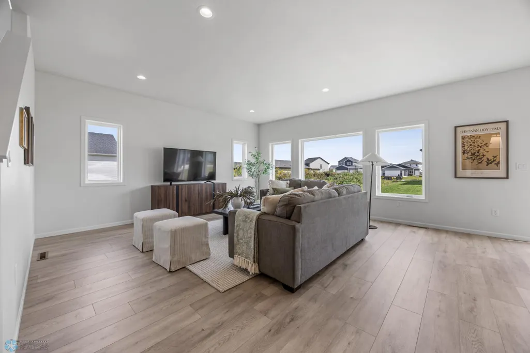
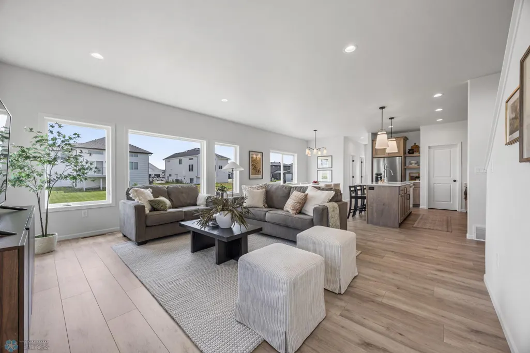
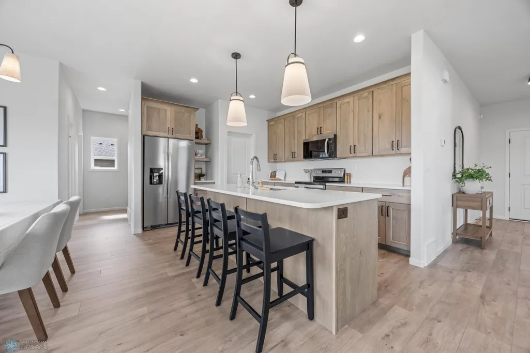
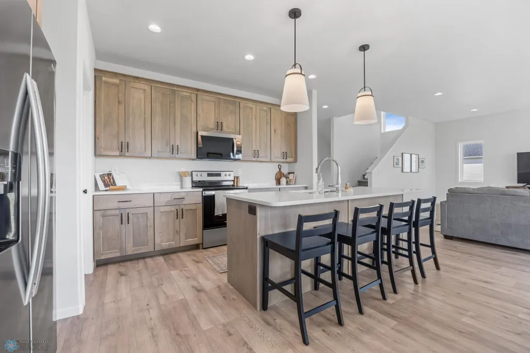
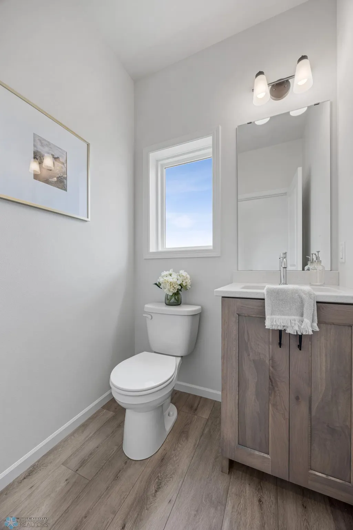
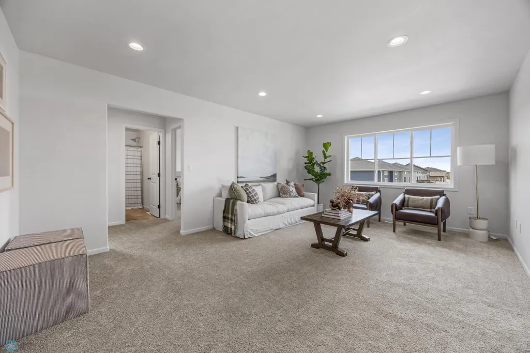
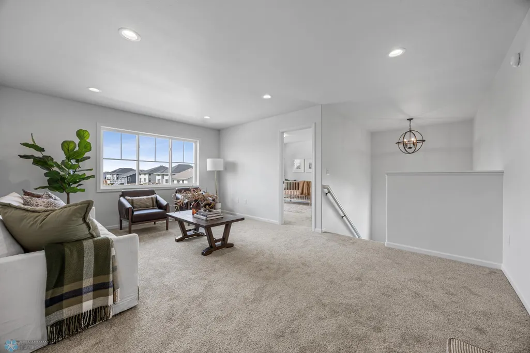
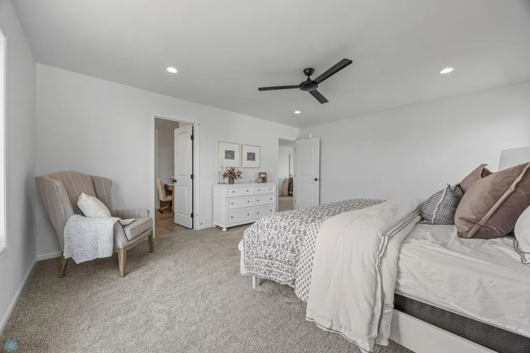
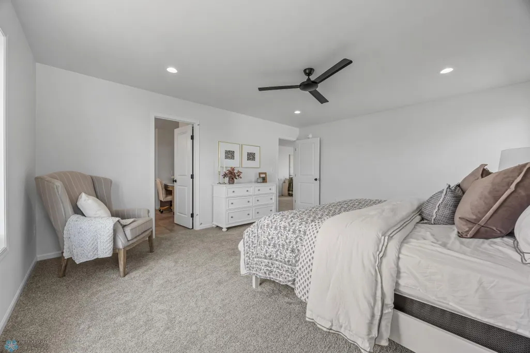
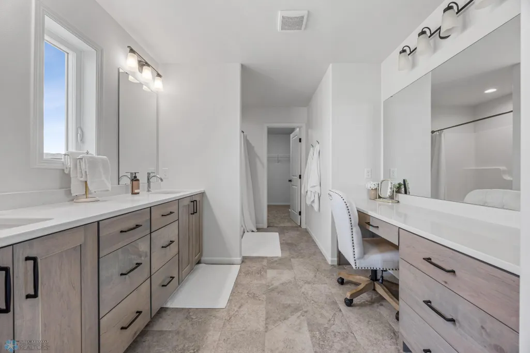
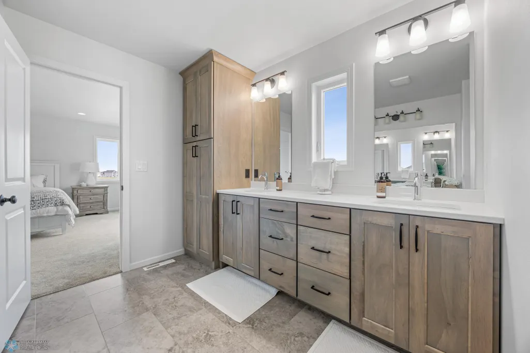
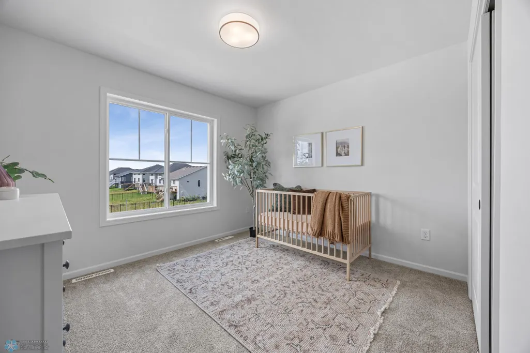
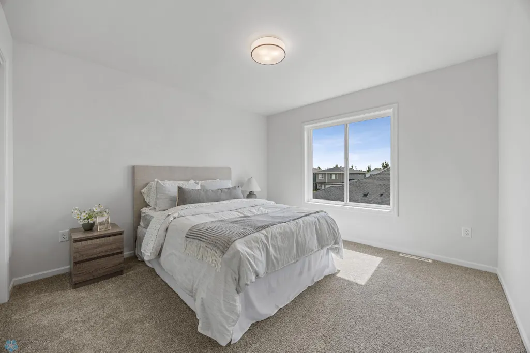
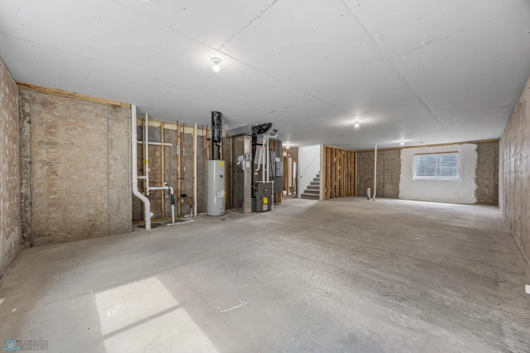
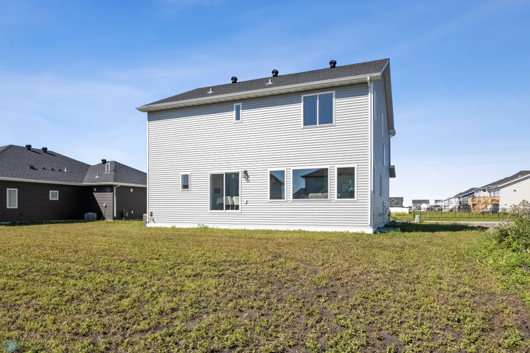
$20,000 promo when you build this model to suit with specified builder. Welcome to the "Augusta"! A fabulous new 2 story plan to be built or build to suit on this desirable pond lot in Colfax Meadows! Main level functionality with mudroom, half bath, kitchen with island and walk-in pantry. Main floor flex room for office, den, play, etc plus additional loft space upstairs. Second floor has the loft flex space, laundry room, full bath plus four bedrooms including owner's suite that has private bath with double sinks and walk-in closet. Room to grow in the unfinished basement with oversized family room, optional wet bar, bedroom and full bath. Large three stall garage with floor drain. To be built so customize this into your dream home! *Photo are of previous model and may not necessarily reflect this home's finishes, features and amenities.*
| Price History | |
|---|---|
| 3/2/2026 | Listed $617,500 |
| 4/28/2026 | 4$644,200 |
General Features
| Heating | Forced Air |
|---|---|
| Cooling | Central Air |
| Roof | Age 8 Years or Less,Asphalt Shingles |
| Garage Spaces | 3 |
| Patio/Porch Features | Covered,Front Porch |
| Architectural Style | (SF) Single Family |
| Year Built | 2025 |
| Levels | Two |
| Accessibility | None |
| County | Richland |
| Property Type | Residential |
| HOA | false |
| Attached Garage | false |
| Contingency | None |
| Subdivision Name | Colfax Meadows 4th Addition |
| Total Rooms | 15 |
| Full Baths | 1 |
| Status | Active |
| City | Colfax |
| Lot Size Units | Acres |
| Lot Size Square Feet | 33976.8 |
| Tax Annual Amount | 2417.19 |
| Builder Name | DABBERT CUSTOM HOMES |
| Standard Status | Active |
Interior Features
| Basement | Drain Tiled,Full,Sump Pump |
|---|---|
| Air Conditioning Y/N | true |
| Heating Y/N | true |
| Fireplace Y/N | false |
| Half Baths | 1 |
| 3/4 Baths | 1 |
| Laundry Features | Electric Dryer Hookup,Laundry Room,Upper Level,Washer Hookup |
| Total Bedrooms | 4 |
| Total Baths | 3 |
Exterior Features
| Parking Features | Floor Drain,Garage Door Opener,Insulated Garage |
|---|---|
| Water Source | City Water/Connected |
| Lot Size Area | 0.78 |
| Building Area Total | 3555 |
| Lot Dimensions | Irregular |
| Lot Size Acres | 0.78 |
Amenities
- Foreclosure
- Views
- Short Sale
- New Construction
- Adult 55+
- Lease To Own
- No HOA Fees
- Furnished
- Primary On Main
- Air Conditioning
- Seller Finance
- Green
- Fixer Upper
- Horse
- Golf
- Fireplace
- Deck
- Garage
- Basement
- Pool
Property vs Single Family Average in 58018
Price
Taxes
Year Built
 Tax and special assessment figures are provided by the listing companies and are usually from the most recent tax bill, but buyer should verify amounts with appropriate governmental departments for accuracy and future estimates. New construction listings often have incomplete or no information on tax or special assessment estimates provided by listing companies, so they must be verified. Figures do not reflect any pending, proposed, or future special assessments which may be levied by governmental
